Experience a rare opportunity to own a brand new waterfront home in coastal Delaware that simply could not be replicated at todays construction cost. This stunning two-story home offers 2,528 square feet of beautifully designed living space, featuring 4 spacious bedrooms and 3 full baths. Enjoy tranquil canal views and savor both sunrise and sunset from your expansive full-length Trex deck—conveniently accessible from the primary suite. Dock your boat and jet skis on your brand-new bulkhead and store all your water gear in the backyard storage shed. You’re also just steps away from the community boat ramp—perfect for spontaneous days on the water. This home offers fantastic curb appeal with its Monogram siding, Azek exterior trim, and sleek modern lines that complement the waterfront setting. The brand-new bulkhead provides the perfect spot to dock your boat or jet skis, and a convenient backyard storage shed keeps all your outdoor gear organized. The full-length Trex deck overlooking the canal is ideal for relaxing or entertaining, offering peaceful water views that stretch from sunrise to sunset. Inside, you’ll find thoughtful upgrades throughout, including custom blinds and beautiful waterproof LVP flooring in the main living areas—perfect for a beachside lifestyle. The kitchen is a chef’s dream, boasting solid shaker soft-close cabinetry, a classic subway tile backsplash, granite countertops, and all-new stainless-steel appliances. Retreat to the impressive primary suite featuring soaring vaulted ceilings, an 8-blade ceiling fan, and a luxurious ensuite bath with separate vanities, a walk-in shower with bench seating, and a stylish barn door entrance. The huge walk-in closet includes built-in storage to keep everything neat and accessible. Additional highlights include plush carpeting in all four bedrooms, ceramic-tiled bathrooms, a Samsung washer and dryer, and the efficiency and comfort of two heat pumps to ensure year-round climate control. Swann Keys offers an abundance of amenities, including a large inground pool with splash pad, pickleball and basketball courts, shuffleboard, horseshoe pits, playground, and a picnic pavilion—all for a remarkably low annual HOA fee of just $1,183 and no ground rent.
Sold for $710,000
$710,000
36986 Blue Teal Rd, Selbyville, DE 19975
4beds
2,528sqft
Single Family Residence
Built in 2024
3,920 Square Feet Lot
$709,900 Zestimate®
$281/sqft
$2,894 Estimated rent
Home value
$709,900
$674,000 - $745,000
$2,894/mo
Zestimate® history
Owner options
List your home for rent
$2,894/mo
Rent Zestimate®
Find your next renter with Zillow Rental Manager. Plus, with online applications, you can quickly screen prospective tenants – for free.
$2,894/mo
Rent Zestimate®
Refinance and save
$5,255/mo
Est. payment
Refinancing to a lower rate could help reduce your monthly payments and save thousands over the life of the loan.
$5,255/mo
Est. payment
Explore your selling options
Work with a Zillow partner agent
Leverage their expertise and Zillow's premium Showcase listings to get your home seen by more buyers.
Get startedList with your own agent
Get your home in front of millions of buyers by listing it on Zillow.
Learn how to do itSell it yourself
Take full control of how buyers see your home on Zillow by listing For Sale by Owner (FSBO).
List your homeWhat's special
Tranquil canal viewsSleek modern linesStylish barn door entranceSamsung washer and dryerSoaring vaulted ceilingsCeramic-tiled bathroomsCustom blinds
Zillow last checked:
Listing updated:
Listed by:
Annie Buxbaum 443-235-0878,
Northrop Realty
Bought with:
Inese DONOFRIO, 665784
Coldwell Banker Realty
Source: Bright MLS,MLS#: DESU2085222
Facts & features
Interior
Bedrooms & bathrooms
- Bedrooms: 4
- Bathrooms: 3
- Full bathrooms: 3
- Main level bathrooms: 1
- Main level bedrooms: 2
Rooms
- Room types: Living Room, Dining Room, Primary Bedroom, Bedroom 2, Bedroom 3, Bedroom 4, Kitchen, Foyer, Laundry, Bathroom 1, Bathroom 2
Primary bedroom
- Features: Flooring - Carpet, Attached Bathroom, Balcony Access, Ceiling Fan(s), Walk-In Closet(s), Window Treatments
- Level: Upper
- Area: 345 Square Feet
- Dimensions: 15 X 23
Bedroom 2
- Features: Ceiling Fan(s), Window Treatments
- Level: Upper
- Area: 204 Square Feet
- Dimensions: 12 X 17
Bedroom 3
- Features: Ceiling Fan(s), Window Treatments
- Level: Main
- Area: 168 Square Feet
- Dimensions: 12 X 14
Bedroom 4
- Features: Flooring - Carpet, Ceiling Fan(s), Window Treatments
- Level: Main
- Area: 132 Square Feet
- Dimensions: 11 X 12
Bathroom 1
- Level: Main
Bathroom 1
- Level: Upper
Bathroom 2
- Level: Upper
Dining room
- Features: Flooring - Luxury Vinyl Plank
- Level: Main
- Area: 228 Square Feet
- Dimensions: 12 X 19
Foyer
- Features: Flooring - Luxury Vinyl Plank
- Level: Main
- Area: 135 Square Feet
- Dimensions: 9 X 15
Kitchen
- Features: Flooring - Luxury Vinyl Plank, Granite Counters, Breakfast Bar, Kitchen - Electric Cooking, Pantry
- Level: Main
- Area: 204 Square Feet
- Dimensions: 12 X 17
Laundry
- Features: Flooring - Luxury Vinyl Plank
- Level: Upper
- Area: 165 Square Feet
- Dimensions: 3 X 55
Living room
- Features: Flooring - Luxury Vinyl Plank, Ceiling Fan(s)
- Level: Main
- Area: 228 Square Feet
- Dimensions: 12 X 19
Heating
- Heat Pump, Zoned, Electric
Cooling
- Central Air, Electric
Appliances
- Included: Microwave, Built-In Range, Dishwasher, Dryer, Exhaust Fan, Ice Maker, Self Cleaning Oven, Oven, Oven/Range - Electric, Refrigerator, Stainless Steel Appliance(s), Washer, Water Heater, Electric Water Heater
- Laundry: Upper Level, Laundry Room
Features
- Bathroom - Stall Shower, Bathroom - Tub Shower, Breakfast Area, Ceiling Fan(s), Dining Area, Entry Level Bedroom, Family Room Off Kitchen, Kitchen - Gourmet, Primary Bath(s), Pantry, Recessed Lighting, Upgraded Countertops, Walk-In Closet(s), 9'+ Ceilings, Cathedral Ceiling(s), Dry Wall
- Flooring: Luxury Vinyl, Carpet
- Doors: Sliding Glass, ENERGY STAR Qualified Doors
- Windows: Double Pane Windows, Energy Efficient, Screens, Vinyl Clad, Window Treatments
- Has basement: No
- Has fireplace: No
Interior area
- Total structure area: 2,528
- Total interior livable area: 2,528 sqft
- Finished area above ground: 2,528
- Finished area below ground: 0
Property
Parking
- Total spaces: 3
- Parking features: Driveway
- Uncovered spaces: 3
Accessibility
- Accessibility features: Other
Features
- Levels: Two
- Stories: 2
- Patio & porch: Porch
- Exterior features: Boat Storage, Lighting, Balcony
- Pool features: Community
- Has view: Yes
- View description: Canal, Water
- Has water view: Yes
- Water view: Canal,Water
- Waterfront features: Canal, Boat - Powered, Canoe/Kayak, Fishing Allowed, Personal Watercraft (PWC)
- Frontage length: Road Frontage: 40,Water Frontage Ft: 40
Lot
- Size: 3,920 Square Feet
- Dimensions: 40.00 x 100.00
- Features: Front Yard, Rear Yard, SideYard(s)
Details
- Additional structures: Above Grade, Below Grade
- Parcel number: 53312.2051.01
- Zoning: GR
- Special conditions: Standard
Construction
Type & style
- Home type: SingleFamily
- Architectural style: Coastal
- Property subtype: Single Family Residence
Materials
- Batts Insulation, Blown-In Insulation, Shake Siding, Vinyl Siding, Stick Built
- Foundation: Slab
- Roof: Architectural Shingle,Pitched
Condition
- Excellent
- New construction: Yes
- Year built: 2024
Details
- Builder model: Custom
- Builder name: RAS Construction LLC
Utilities & green energy
- Electric: 200+ Amp Service
- Sewer: Other
- Water: Private/Community Water
- Utilities for property: Cable Available, Electricity Available, Sewer Available, Water Available
Community & HOA
Community
- Features: Pool
- Security: Main Entrance Lock, Smoke Detector(s)
- Subdivision: Swann Keys
HOA
- Has HOA: Yes
- Amenities included: Community Center, Pool, Boat Ramp, Tot Lots/Playground
- Services included: Pool(s), Trash
- HOA fee: $1,183 annually
Location
- Region: Selbyville
Financial & listing details
- Price per square foot: $281/sqft
- Tax assessed value: $4,000
- Annual tax amount: $1,751
- Date on market: 5/1/2025
- Listing agreement: Exclusive Right To Sell
- Ownership: Fee Simple
Price history
| Date | Event | Price |
|---|---|---|
| 6/26/2026 | Sold | $710,000-2.1%$281/sqft |
Source:  Bright MLS #DESU2085222 Report a problem Bright MLS #DESU2085222 Report a problem | ||
| 5/23/2026 | Contingent | $725,000$287/sqft |
Source: Bright MLS #DESU2085222 Report a problem | ||
| 4/16/2026 | Price change | $725,000-3.3%$287/sqft |
Source: Bright MLS #DESU2085222 Report a problem | ||
| 2/14/2026 | Price change | $750,000-2.5%$297/sqft |
Source: Bright MLS #DESU2085222 Report a problem | ||
| 1/8/2026 | Listed for sale | $769,000$304/sqft |
Source: Bright MLS #DESU2085222 Report a problem | ||
| 11/25/2025 | Listing removed | $769,000$304/sqft |
Source:  Long & Foster Broker Feed #DESU2085222 Report a problem Long & Foster Broker Feed #DESU2085222 Report a problem | ||
| 11/18/2025 | Listed for sale | $769,000$304/sqft |
Source: Bright MLS #DESU2085222 Report a problem | ||
| 8/29/2025 | Contingent | $769,000$304/sqft |
Source: Bright MLS #DESU2085222 Report a problem | ||
| 5/31/2025 | Price change | $769,000-2%$304/sqft |
Source: Bright MLS #DESU2085222 Report a problem | ||
| 5/1/2025 | Listed for sale | $785,000-1.3%$311/sqft |
Source: Bright MLS #DESU2085222 Report a problem | ||
| 4/25/2025 | Listing removed | $794,999$314/sqft |
Source: Bright MLS #DESU2077032 Report a problem | ||
| 1/14/2025 | Listed for sale | $794,999-0.6%$314/sqft |
Source: Bright MLS #DESU2077032 Report a problem | ||
| 1/1/2025 | Listing removed | $799,500$316/sqft |
Source: Bright MLS #DESU2064520 Report a problem | ||
| 9/23/2024 | Price change | $799,500-4.2%$316/sqft |
Source: Bright MLS #DESU2064520 Report a problem | ||
| 8/19/2024 | Listed for sale | $834,500+198%$330/sqft |
Source: Bright MLS #DESU2064520 Report a problem | ||
| 2/20/2024 | Sold | $280,000-5.1%$111/sqft |
Source: Bright MLS #DESU2052380 Report a problem | ||
| 1/18/2024 | Pending sale | $295,000$117/sqft |
Source: Bright MLS #DESU2052380 Report a problem | ||
| 1/11/2024 | Listed for sale | $295,000$117/sqft |
Source: Bright MLS #DESU2052380 Report a problem | ||
| 12/15/2023 | Listing removed | -- |
Source: Bright MLS #DESU2052380 Report a problem | ||
| 12/1/2023 | Listed for sale | $295,000$117/sqft |
Source: Bright MLS #DESU2052380 Report a problem | ||
Public tax history
| Year | Property taxes | Tax assessment |
|---|---|---|
| 2025 | $1,751 +951.2% | $409,650 +10141.3% |
| 2024 | $167 +0.1% | $4,000 |
| 2023 | $166 +1.6% | $4,000 |
| 2022 | $164 +3.1% | $4,000 |
| 2021 | $159 +5.6% | $4,000 |
| 2020 | $150 +0.5% | $4,000 |
| 2019 | $150 -1.1% | $4,000 |
| 2018 | $151 -0.7% | $4,000 |
| 2017 | $153 +12.1% | $4,000 |
| 2016 | $136 -3% | $4,000 |
| 2015 | $140 +1.5% | $4,000 |
| 2014 | $138 -1.1% | $4,000 |
| 2013 | $140 -2.4% | $4,000 |
| 2012 | $143 -1% | $4,000 |
| 2011 | $144 | $4,000 |
| 2010 | $144 +0.4% | $4,000 |
| 2009 | $144 | $4,000 |
| 2008 | -- | -- |
| 2007 | -- | -- |
| 2006 | -- | -- |
| 2005 | -- | -- |
| 2004 | -- | -- |
| 2003 | -- | -- |
| 2002 | -- | -- |
| 2001 | -- | -- |
Find assessor info on the county website
Neighborhood: 19975
Nearby homes
- $8,100-- bd-- ba-- sqft36986 Blue Teal Rd, Selbyville, DE 19975Off Market
- $214,9003 bd-- ba924 sqft36988 Blue Teal Rd, Selbyville, DE 19975Off Market
- $279,2002 bd1 ba900 sqft36984 Blue Teal Rd, Selbyville, DE 19975Off Market

- $215,9003 bd-- ba952 sqft36992 Blue Teal Rd, Selbyville, DE 19975Off Market
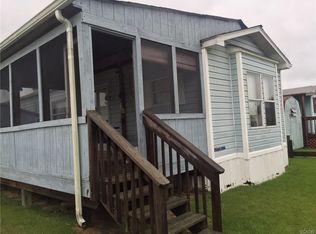
- $324,3003 bd-- ba1.2k sqft36982 Blue Teal Rd, Selbyville, DE 19975Off Market
- $335,0003 bd2 ba1.1k sqft36994 Blue Teal Rd, Selbyville, DE 19975Sold
- $256,1003 bd-- ba1.1k sqft36980 Blue Teal Rd, Selbyville, DE 19975Off Market
- $451,7003 bd-- ba1.4k sqft36987 Blue Teal Rd, Selbyville, DE 19975Off Market
Nearby schools
GreatSchools rating
- 8/10Showell (Phillip C.) Elementary SchoolGrades: K-5Distance: 6.8 mi
- 7/10Selbyville Middle SchoolGrades: 6-8Distance: 6.4 mi
- 6/10Indian River High SchoolGrades: 9-12Distance: 8.8 mi
Schools provided by the listing agent
- Elementary: Showell
- Middle: Selbyville
- High: Indian River
- District: Indian River
Source: Bright MLS. This data may not be complete. We recommend contacting the local school district to confirm school assignments for this home.


Get pre-qualified for a loan
At Zillow Home Loans, we can pre-qualify you in as little as 5 minutes with no impact to your credit score.An equal housing lender. NMLS #10287.
Sell for more on Zillow
Get a Zillow Showcase℠ listing at no additional cost and you could sell for .
$709,900
2% more
+$14,198
With Zillow Showcase(estimated)
$724,098
- Delaware
- Sussex County
- Selbyville
- 19975
- 36986 Blue Teal Rd
Nearby cities
Nearby zip codes
Other Selbyville Topics
