Beautiful townhouse-style condo located in the desirable Deerfield Woods community. This bright and spacious 2-bedroom, 1-bath unit offers approximately 914 sq ft of living space across two levels. The main level features an open living room with access to a large private balcony, perfect for relaxing or entertaining. The kitchen includes stainless steel appliances and tile flooring. One bedroom is located on the main level, while the second bedroom is a loft-style space upstairs with a skylight and vaulted ceiling that fills the area with natural light. Assigned parking included. Conveniently located near shopping, dining, and major commuter routes. Community amenities include pool, elevator access, and professionally maintained grounds.
Sold for $185,000
$185,000
3699 Broadbridge Avenue #330, Stratford, CT 06614
2beds
914sqft
Condominium
Built in 1981
-- sqft lot
$188,900 Zestimate®
$202/sqft
$2,231 Estimated rent
Home value
$188,900
$170,000 - $210,000
$2,231/mo
Zestimate® history
Owner options
List your home for rent
$2,231/mo
Rent Zestimate®
Find your next renter with Zillow Rental Manager. Plus, with online applications, you can quickly screen prospective tenants – for free.
$2,231/mo
Rent Zestimate®
Refinance and save
$1,602/mo
Est. payment
Refinancing to a lower rate could help reduce your monthly payments and save thousands over the life of the loan.
$1,602/mo
Est. payment
Explore your selling options
Work with a Zillow partner agent
Leverage their expertise and Zillow's premium Showcase listings to get your home seen by more buyers.
Get startedList with your own agent
Get your home in front of millions of buyers by listing it on Zillow.
Learn how to do itSell it yourself
Take full control of how buyers see your home on Zillow by listing For Sale by Owner (FSBO).
List your homeWhat's special
Large private balconyTile flooringProfessionally maintained groundsNatural light
Zillow last checked:
Listing updated:
Listed by:
Derek Greene (860)560-1006,
Derek Greene 888-278-5840
Bought with:
Brian Appel, RES.0817734
Higgins Group Real Estate
Source: Smart MLS,MLS#: 24160536
Facts & features
Interior
Bedrooms & bathrooms
- Bedrooms: 2
- Bathrooms: 1
- Full bathrooms: 1
Primary bedroom
- Features: Laminate Floor
- Level: Main
Bedroom
- Level: Upper
Kitchen
- Features: Tile Floor
- Level: Main
Living room
- Level: Main
Loft
- Features: Skylight, Vaulted Ceiling(s), Ceiling Fan(s), Laminate Floor
- Level: Upper
Heating
- Baseboard, Hot Water, Electric
Cooling
- Wall Unit(s)
Appliances
- Included: Electric Range, Microwave, Refrigerator, Water Heater
- Laundry: Common Area
Features
- Elevator, Open Floorplan
- Basement: None
- Attic: None
- Has fireplace: No
Interior area
- Total structure area: 914
- Total interior livable area: 914 sqft
- Finished area above ground: 914
Property
Parking
- Total spaces: 1
- Parking features: Paved
Features
- Stories: 2
- Exterior features: Balcony
- Has private pool: Yes
- Pool features: Fenced, In Ground
Lot
- Features: Wooded, In Flood Zone
Details
- Parcel number: 365068
- Zoning: C-09
Construction
Type & style
- Home type: Condo
- Property subtype: Condominium
- Attached to another structure: Yes
Materials
- Vinyl Siding
Condition
- New construction: No
- Year built: 1981
Utilities & green energy
- Sewer: Public Sewer
- Water: Public
- Utilities for property: Cable Available
Community & HOA
Community
- Features: Health Club, Library, Medical Facilities, Park, Playground, Near Public Transport, Shopping/Mall
HOA
- Has HOA: Yes
- Services included: Pool Service
- HOA fee: $559 monthly
Location
- Region: Stratford
Financial & listing details
- Price per square foot: $202/sqft
- Tax assessed value: $50,470
- Annual tax amount: $2,029
- Date on market: 3/19/2026
Price history
| Date | Event | Price |
|---|---|---|
| 4/17/2026 | Sold | $185,000+2.8%$202/sqft |
Source:  Smart MLS #24160536 Report a problem Smart MLS #24160536 Report a problem | ||
| 4/8/2026 | Pending sale | $179,900$197/sqft |
Source: Smart MLS #24160536 Report a problem | ||
| 3/19/2026 | Listed for sale | $179,900-9.1%$197/sqft |
Source: Smart MLS #24160536 Report a problem | ||
| 9/8/2025 | Listing removed | $197,900$217/sqft |
Source: Smart MLS #24084280 Report a problem | ||
| 7/21/2025 | Pending sale | $197,900$217/sqft |
Source: Smart MLS #24084280 Report a problem | ||
| 6/10/2025 | Listed for sale | $197,900$217/sqft |
Source: Smart MLS #24084280 Report a problem | ||
| 5/22/2025 | Listing removed | $197,900$217/sqft |
Source: Smart MLS #24084280 Report a problem | ||
| 3/29/2025 | Listed for sale | $197,900+150.5%$217/sqft |
Source: Smart MLS #24084280 Report a problem | ||
| 1/6/2021 | Listing removed | -- |
Source:  Smart MLS Report a problem Smart MLS Report a problem | ||
| 10/26/2020 | Listed for rent | $1,400+7.7%$2/sqft |
Source: eXp Realty #170350156 Report a problem | ||
| 10/19/2019 | Listing removed | $1,300$1/sqft |
Source: Coldwell Banker Residential Brokerage #170237390 Report a problem | ||
| 10/5/2019 | Price change | $1,300-3.7%$1/sqft |
Source: Coldwell Banker Residential Brokerage - Trumbull Office #170237390 Report a problem | ||
| 10/1/2019 | Listed for rent | $1,350$1/sqft |
Source: Coldwell Banker Residential Brokerage #170237390 Report a problem | ||
| 6/24/2019 | Sold | $79,000-3.7%$86/sqft |
Source: Smart MLS #170170224 Report a problem | ||
| 4/13/2019 | Price change | $82,000-3.5%$90/sqft |
Source: Larracuente & Johnson Realty, LLC #170170224 Report a problem | ||
| 3/7/2019 | Listed for sale | $85,000-46.2%$93/sqft |
Source: Larracuente & Johnson Realty, LLC #170170224 Report a problem | ||
| 8/30/2017 | Listing removed | $1,350$1/sqft |
Source: Owner Report a problem | ||
| 7/31/2017 | Listed for rent | $1,350$1/sqft |
Source: Owner Report a problem | ||
| 8/5/2005 | Sold | $158,000+85.9%$173/sqft |
Source: Smart MLS #98239474 Report a problem | ||
| 3/7/2001 | Sold | $85,000$93/sqft |
Source: Public Record Report a problem | ||
Public tax history
| Year | Property taxes | Tax assessment |
|---|---|---|
| 2025 | $2,029 | $50,470 |
| 2024 | $2,029 | $50,470 |
| 2023 | $2,029 +1.9% | $50,470 |
| 2022 | $1,992 | $50,470 |
| 2021 | $1,992 -0.4% | $50,470 |
| 2020 | $2,001 -3.8% | $50,470 -3.2% |
| 2019 | $2,079 -0.1% | $52,150 |
| 2018 | $2,081 -0.1% | $52,150 |
| 2017 | $2,084 +8% | $52,150 |
| 2015 | $1,929 -42.7% | $52,150 -44.8% |
| 2014 | $3,367 +2.9% | $94,500 |
| 2013 | $3,273 +0.5% | $94,500 |
| 2012 | $3,258 +1% | $94,500 |
| 2011 | $3,227 +2.5% | $94,500 |
| 2010 | $3,149 +14.1% | $94,500 +4% |
| 2009 | $2,759 +0.4% | $90,860 +0.9% |
| 2008 | $2,749 +1.3% | $90,090 |
| 2007 | $2,714 | $90,090 |
Find assessor info on the county website
Neighborhood: 06614
Nearby homes
- $185,0001 bd1 ba680 sqft3699 Broadbridge Ave UNIT 101, Stratford, CT 06614Sold

- $145,0001 bd1 ba600 sqft3699 Broadbridge Ave UNIT 106, Stratford, CT 06614Sold

- $180,0001 bd1 ba600 sqft3699 Broadbridge Ave UNIT 107, Stratford, CT 06614Sold
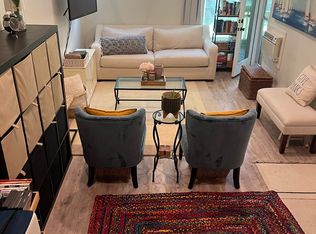
- $145,0001 bd1 ba600 sqft3699 Broadbridge Ave UNIT 112, Stratford, CT 06614For Sale
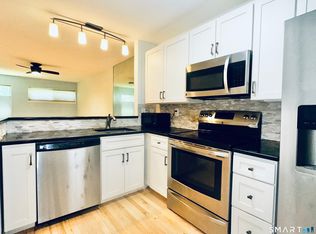
- $158,0001 bd1 ba600 sqft3699 Broadbridge Ave UNIT 113, Stratford, CT 06614Sold
- $195,0001 bd1 ba680 sqft3699 Broadbridge Ave UNIT 234, Stratford, CT 06614Sold
- $189,9002 bd1 ba914 sqft3699 Broadbridge Ave UNIT 317, Stratford, CT 06614For Sale
- $190,0001 bd1 ba910 sqft3699 Broadbridge Ave UNIT 301, Stratford, CT 06614Sold
Nearby schools
GreatSchools rating
- 4/10Second Hill Lane SchoolGrades: K-6Distance: 0.7 mi
- 4/10Harry B. Flood Middle SchoolGrades: 7-8Distance: 2.6 mi
- 8/10Bunnell High SchoolGrades: 9-12Distance: 1.3 mi
Schools provided by the listing agent
- Elementary: Eli Whitney
- High: Bunnell
Source: Smart MLS. This data may not be complete. We recommend contacting the local school district to confirm school assignments for this home.


Get pre-qualified for a loan
At Zillow Home Loans, we can pre-qualify you in as little as 5 minutes with no impact to your credit score.An equal housing lender. NMLS #10287.
Sell for more on Zillow
Get a Zillow Showcase℠ listing at no additional cost and you could sell for .
$188,900
2% more
+$3,778
With Zillow Showcase(estimated)
$192,678
- Connecticut
- Fairfield County
- Stratford
- 06614
- 3699 Broadbridge Avenue Unit 330
Nearby cities
Nearby neighborhoods
Nearby zip codes
Other Stratford Topics
