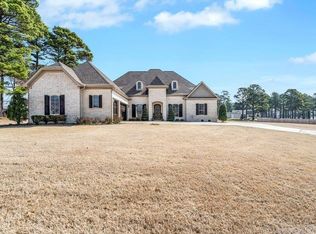
Experience elevated living in Terra Hills. Nestled on 2.97 acres with access to a stocked pond, this exceptional residence blends timeless design with modern luxury. Striking curb appeal welcomes you with board and batten siding, natural stone accents, and cedar beams that set the tone for what lies within. Inside, soaring vaulted ceilings, exposed cedar beams, and a dramatic floor-to-ceiling stone fireplace anchor the main living space, all framed by serene water views. The gourmet kitchen is a statement in both style and function, featuring premium CAF smart appliances, dual ovens, granite surfaces, a generous island, and a well-appointed butler's pantry. The main-level primary suite is a private sanctuary, offering tranquil pond views, a spa-inspired bath with a hydrotherapy soaking tub, custom tile shower, and a seamless connection to an expansive walk-in closet and laundry. The walk-out lower level is designed for entertaining and extended living, complete with a spacious lounge, kitchenette, additional bedrooms, and reinforced safe rooms for peace of mind. The downstairs is now completed with hardwood floors and all the amenities you expect in luxury living. This home is built with efficiency and longevity in mind, this home features geothermal HVAC, insulated concrete forms, spray foam insulation, and high-performance windowsdelivering both comfort and sustainability. Outdoors, a Trex deck with a wood-burning stone fireplace creates an unforgettable setting overlooking the waterperfect for quiet evenings or hosting in style. A rare opportunity to own a thoughtfully crafted, luxury retreat where every detail has been considered. For added security, the home is hardwired carbon dioxide and smoke detectors as well as a Ring system complete with cameras and video doorbell. This stunning home boasts ample space and breathtaking views, making it the perfect retreat for those seeking both luxury and efficiency. Every detail has been carefully considered, from the custom finishes to the thoughtful upgrades throughout. With a spacious layout that provides plenty of room for relaxation and entertaining alike, this home is sure to impress. So why wait? Come experience all that this exceptional property has to offer today!
Sold for $1,100,000
$1,100,000
3699 County Road 751, Jonesboro, AR 72405
5beds
6,042sqft
Single Family Residence
Built in 2021
2.97 Acres Lot
$1,099,800 Zestimate®
$182/sqft
$3,652 Estimated rent
Home value
$1,099,800
$990,000 - $1.22M
$3,652/mo
Zestimate® history
Owner options
List your home for rent
$3,652/mo
Rent Zestimate®
Find your next renter with Zillow Rental Manager. Plus, with online applications, you can quickly screen prospective tenants – for free.
$3,652/mo
Rent Zestimate®
Refinance and save
$6,901/mo
Est. payment
Refinancing to a lower rate could help reduce your monthly payments and save thousands over the life of the loan.
$6,901/mo
Est. payment
Explore your selling options
Work with a Zillow partner agent
Leverage their expertise and Zillow's premium Showcase listings to get your home seen by more buyers.
Get startedList with your own agent
Get your home in front of millions of buyers by listing it on Zillow.
Learn how to do itSell it yourself
Take full control of how buyers see your home on Zillow by listing For Sale by Owner (FSBO).
List your homeWhat's special
Spacious loungeBoard and batten sidingGenerous islandExpansive walk-in closetTranquil pond viewsSerene water viewsWalk-out lower level
Zillow last checked:
Listing updated:
Listed by:
Trenton Hoggard 870-931-8784,
Century 21 Portfolio
Bought with:
Kevin Kercheval, 00056142
Coldwell Banker/Village Comm
Martha Tolson, SA00071301
Coldwell Banker/Village Comm
Source: Northeast Arkansas BOR,MLS#: 10128824
Facts & features
Interior
Bedrooms & bathrooms
- Bedrooms: 5
- Bathrooms: 4
- Full bathrooms: 3
- 1/2 bathrooms: 1
- Main level bedrooms: 3
Rooms
- Room types: Bonus Room, Den/Study, Game Room, Guest Room, Music Room, Office, Storage
Primary bedroom
- Level: Main
Bedroom 2
- Level: Main
Bedroom 3
- Level: Main
Bedroom 4
- Level: Lower
Living room
- Description: Vaulted, Wooden Beams, Fireplace
Basement
- Area: 3011
Heating
- Geothermal
Cooling
- Geothermal
Appliances
- Included: Dishwasher, Disposal, Double Oven, Gas Oven, Gas Range, Microwave, Tankless Water Heater Gas
- Laundry: Laundry Room
Features
- Breakfast Bar, Built-in Features, Ceiling Fan(s), Climate Control, Vaulted Ceiling(s)
- Flooring: Ceramic Tile, Concrete
- Windows: Blinds
- Basement: Cooled,Full,Heated,Walk-Out Access
- Number of fireplaces: 2
- Fireplace features: Gas Log, Two
Interior area
- Total structure area: 6,042
- Total interior livable area: 6,042 sqft
- Finished area above ground: 3,031
Property
Parking
- Total spaces: 2
- Parking features: Attached
- Attached garage spaces: 2
Features
- Levels: Two,Three Or More
- Patio & porch: Covered, Porch
- Has spa: Yes
- Spa features: Bath
- Fencing: None
- Waterfront features: Pond, Lake
Lot
- Size: 2.97 Acres
- Features: Landscaped, Rolling Slope
Details
- Parcel number: 1315416102700
Construction
Type & style
- Home type: SingleFamily
- Architectural style: Other
- Property subtype: Single Family Residence
Materials
- Stone, Other
- Roof: Shingle
Condition
- Year built: 2021
Utilities & green energy
- Electric: Craighead Electric
- Gas: Propane Owned
- Sewer: Septic Tank
- Water: Public
- Utilities for property: Propane
Community & HOA
Community
- Security: Saferoom
- Subdivision: Greensboro Ridge
Location
- Region: Jonesboro
Financial & listing details
- Price per square foot: $182/sqft
- Annual tax amount: $5,726
- Date on market: 4/10/2026
- Listing terms: Cash,Conventional,In House
- Road surface type: Paved
Price history
| Date | Event | Price |
|---|---|---|
| 6/1/2026 | Pending sale | $1,299,000+18.1%$215/sqft |
Source: Northeast Arkansas BOR #10128824 Report a problem | ||
| 5/28/2026 | Sold | $1,100,000-15.3%$182/sqft |
Source: Northeast Arkansas BOR #10128824 Report a problem | ||
| 4/10/2026 | Listed for sale | $1,299,000+63.4%$215/sqft |
Source: Northeast Arkansas BOR #10128824 Report a problem | ||
| 6/12/2023 | Sold | $795,000-5.4%$132/sqft |
Source: Northeast Arkansas BOR #10104769 Report a problem | ||
| 5/29/2023 | Pending sale | $840,000$139/sqft |
Source: Northeast Arkansas BOR #10104769 Report a problem | ||
| 4/20/2023 | Price change | $840,000-2.9%$139/sqft |
Source: Northeast Arkansas BOR #10104769 Report a problem | ||
| 3/15/2023 | Listed for sale | $864,900$143/sqft |
Source: Northeast Arkansas BOR #10104769 Report a problem | ||
Public tax history
Tax history is unavailable.
Neighborhood: 72405
Nearby homes
- $--4.66 acresLot 22 Greensboro Ridge, Jonesboro, AR 72401Off Market
- $33,900-- bd-- ba-- sqftCr 751, Jonesboro, AR 72401Off Market
- $686,4004 bd5 ba3.4k sqft3648 County Road 751, Jonesboro, AR 72405Sold

- $715,0005 bd5 ba3.8k sqft3788 County Road 751, Jonesboro, AR 72401Sold
- $--2.13 acres3321 County Road 751, Jonesboro, AR 72405Off Market
- $---- sqftLOT 2 15a Greensboro Ridge Acres, El Paso, AR 72045Off Market
- $472,500-- bd2 ba2.3k sqft2764 County Road 759, Jonesboro, AR 72401Off Market
- $479,200-- bd2 ba2.8k sqft2610 County Road 759, Jonesboro, AR 72401Off Market
Nearby schools
GreatSchools rating
- 9/10Brookland Elementary SchoolGrades: 1-3Distance: 4.6 mi
- 6/10Brookland Junior High SchoolGrades: 7-9Distance: 4.9 mi
- 6/10Brookland High SchoolGrades: 10-12Distance: 4.9 mi
Schools provided by the listing agent
- Elementary: Brookland
- Middle: Brookland
- High: Brookland
Source: Northeast Arkansas BOR. This data may not be complete. We recommend contacting the local school district to confirm school assignments for this home.


Get pre-qualified for a loan
At Zillow Home Loans, we can pre-qualify you in as little as 5 minutes with no impact to your credit score.An equal housing lender. NMLS #10287.
- Arkansas
- Craighead County
- Jonesboro
- 72405
- 3699 County Road 751
