The perfect home for the car enthusiast ! A fantastic 30x60 detached garage that can easily store four cars with a fabulous man cave attached.
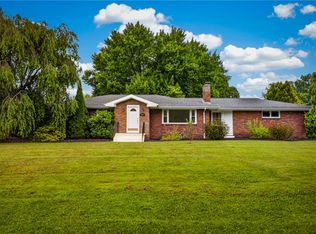
Tongue and groove ceiling welcomes you to the man cave featuring a full bath. Potential for a mother in law suite, with separate entrance. Are you looking for a move in ready ranch with finished basement ? 3699 Mitchell Road provides over 1600 square feet of living space with updated roof and mechanicals. High quality Anderson replacement windows have been added. The hickory kitchen boasts plenty of cabinetry and a center island. The sliding glass door in the dining room leads to a deck featuring a sun setter awning. The master has a full en suite bathroom. Two additional bedrooms and a bath complete this level. The walk out lower lever has a large family room, den and laundry area, with room for an additional bathroom, when needed.Don't miss all that this home has to offer.
For sale
$350,000
3699 Mitchell Rd, New Castle, PA 16105
3beds
1,652sqft
Single Family Residence
Built in 1999
0.41 Acres Lot
$346,300 Zestimate®
$212/sqft
$-- HOA
What's special
Laundry areaFabulous man cave attachedLarge family room
- 18 days
- 750
- 38
Likely to sell faster than
Zillow last checked:
Listing updated:
Listed by:
Rick Maiella 724-654-5555,
HOWARD HANNA REAL ESTATE SERVICES 724-654-5555
Source: WPMLS,MLS#: 1772704 Originating MLS: West Penn Multi-List
Originating MLS: West Penn Multi-ListFacts & features
Interior
Bedrooms & bathrooms
- Bedrooms: 3
- Bathrooms: 3
- Full bathrooms: 3
Primary bedroom
- Level: Main
- Dimensions: 13x15
Bedroom 2
- Level: Main
- Dimensions: 12x13
Bedroom 3
- Level: Main
- Dimensions: 12x11
Den
- Level: Lower
- Dimensions: 12x13
Dining room
- Level: Main
- Dimensions: 10x12
Family room
- Level: Lower
- Dimensions: 16x24
Kitchen
- Level: Main
- Dimensions: 10x12
Living room
- Level: Main
- Dimensions: 16x20
Heating
- Forced Air, Gas
Cooling
- Central Air
Appliances
- Included: Some Electric Appliances, Dishwasher, Microwave, Refrigerator, Stove
Features
- Kitchen Island
- Flooring: Carpet, Laminate
- Basement: Finished,Walk-Out Access
- Has fireplace: No
Interior area
- Total structure area: 1,652
- Total interior livable area: 1,652 sqft
Video & virtual tour
Property
Parking
- Total spaces: 6
- Parking features: Attached, Detached, Garage
- Has attached garage: Yes
Features
- Levels: One
- Stories: 1
Lot
- Size: 0.41 Acres
- Dimensions: 90 x 200
Details
- Parcel number: 25306503
Construction
Type & style
- Home type: SingleFamily
- Architectural style: Cape Cod,Ranch
- Property subtype: Single Family Residence
Materials
- Vinyl Siding
- Roof: Asphalt
Condition
- Resale
- Year built: 1999
Utilities & green energy
- Sewer: Public Sewer
- Water: Public
Community & HOA
Community
- Features: Public Transportation
Location
- Region: New Castle
Financial & listing details
- Price per square foot: $212/sqft
- Tax assessed value: $160,000
- Annual tax amount: $5,126
- Date on market: 9/2/2026
Estimated market value
$346,300
$329,000 - $364,000
$2,188/mo
Price history
| Date | Event | Price |
|---|---|---|
| 9/2/2026 | Listed for sale | $350,000-2.8%$212/sqft |
Source:  WPMLS #1772704 Report a problem WPMLS #1772704 Report a problem | ||
| 8/24/2026 | Listing removed | $359,900$218/sqft |
Source: WPMLS #1743452 Report a problem | ||
| 8/15/2026 | Price change | $359,900-5.3%$218/sqft |
Source: WPMLS #1743452 Report a problem | ||
| 8/5/2026 | Listed for sale | $379,900$230/sqft |
Source: WPMLS #1743452 Report a problem | ||
| 7/20/2026 | Contingent | $379,900$230/sqft |
Source: WPMLS #1743452 Report a problem | ||
| 7/8/2026 | Price change | $379,900-5%$230/sqft |
Source: WPMLS #1743452 Report a problem | ||
| 5/20/2026 | Price change | $399,900-2.4%$242/sqft |
Source: WPMLS #1743452 Report a problem | ||
| 4/17/2026 | Price change | $409,900-3.6%$248/sqft |
Source: WPMLS #1743452 Report a problem | ||
| 3/12/2026 | Listed for sale | $425,000-3.4%$257/sqft |
Source: WPMLS #1743452 Report a problem | ||
| 3/5/2026 | Listing removed | $439,900$266/sqft |
Source: WPMLS #1721071 Report a problem | ||
| 10/23/2025 | Price change | $439,900-4.3%$266/sqft |
Source: WPMLS #1721071 Report a problem | ||
| 9/14/2025 | Listed for sale | $459,900$278/sqft |
Source: WPMLS #1721071 Report a problem | ||
Public tax history
| Year | Property taxes | Tax assessment |
|---|---|---|
| 2024 | $4,982 +4% | $160,000 |
| 2023 | $4,790 +3.8% | $160,000 |
| 2022 | $4,617 +247.3% | $160,000 |
| 2021 | $1,329 -66.4% | $160,000 +3.4% |
| 2020 | $3,957 -2.3% | $154,700 |
| 2019 | $4,050 +2.3% | $154,700 |
| 2018 | $3,957 +213.4% | $154,700 |
| 2017 | $1,263 | $154,700 |
| 2016 | $1,263 | $154,700 |
| 2015 | $1,263 | $154,700 |
| 2014 | $1,263 | $154,700 |
| 2013 | $1,263 | $154,700 |
| 2012 | $1,263 | $154,700 |
| 2011 | -- | $154,700 |
| 2010 | -- | $154,700 |
| 2007 | -- | $154,700 |
Find assessor info on the county website
Monthly payment
Est. payment
Payment breakdown
Explore the cost of this home by adjusting the details. Changes won't be saved.Climate risks
Neighborhood: 16105
Similar homes
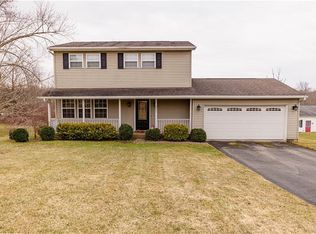
- $359,0004 bd3 ba1.9k sqft4302 Mitchell Rd, New Castle, PA 16105For Sale
 MLS ID #1769491, Diane Flamino. WPMLS
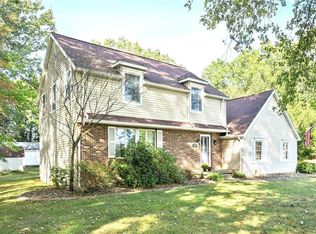
 - $289,0003 bd3 ba1.4k sqft2970 Melvin Dr, New Castle, PA 16105For Sale
 MLS ID #1773379, Raelyn Marburger. WPMLS
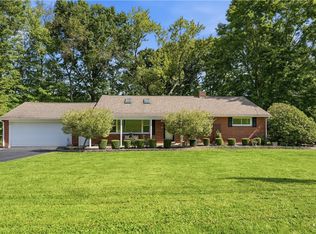
 - $324,9004 bd2 ba2.2k sqft157 Randall Dr, New Castle, PA 16105For Sale
 MLS ID #1770019, Maureen Chiafullo-Haid. WPMLS
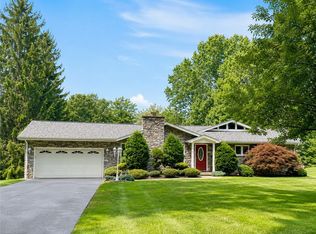
 - $269,9004 bd3 ba1.5k sqft219 Mission Meade Dr, New Castle, PA 16105New Construction
 MLS ID #1772788, Daniel Sellman. WPMLS
