Skip main navigation
Sold for $799,900
  • $799,900

    3699 Old Plank Rd, Milford, MI 48381

    4beds
    2,970sqft
    Single Family Residence
    Built in 2016
    5.31 Acres Lot
    $786,700 Zestimate®
    $269/sqft
    $5,091 Estimated rent

    Home value

    $786,700

    $747,000 - $826,000

    $5,091/mo

    Zestimate® history
    Loading
    Loading...

    Owner options

    List your home for rent

    $5,091/mo

    Rent Zestimate®

    Find your next renter with Zillow Rental Manager. Plus, with online applications, you can quickly screen prospective tenants – for free.

    Learn more

    $5,091/mo

    Rent Zestimate®

    Refinance and save

    $5,232/mo

    Est. payment

    Refinancing to a lower rate could help reduce your monthly payments and save thousands over the life of the loan.

    See today's rates

    $5,232/mo

    Est. payment

    Explore your selling options

    Work with a Zillow partner agent

    Leverage their expertise and Zillow's premium Showcase listings to get your home seen by more buyers.

    Get started

    List with your own agent

    Get your home in front of millions of buyers by listing it on Zillow.

    Learn how to do it

    Sell it yourself

    Take full control of how buyers see your home on Zillow by listing For Sale by Owner (FSBO).

    List your home

    What's special

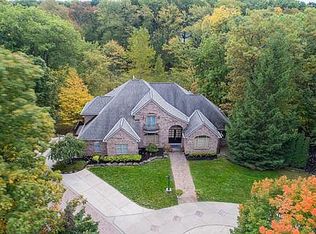
    5.39 Acre Ranch with 4 bedrooms & 3 1/2 baths. Bonus space upstairs could be 5th bedroom or inlaw quarters that already has a full bathroom. This Nature lovers paradise on a bluff overlooking a natural pond like living in the country but just down the road from downtown Milford all the amenities, Freeways, shopping you could ever need. Open floor plan with vaulted ceiling great room that has large windows for natural light & a gas fireplace for chilly nights. Beautiful Granite kitchen with Island, 3 ovens, Wine drink fridge & 2 walk in pantries. Walk out from the kitchen sliding doors to this amazing covered rear porch and enjoy the sights and sounds of nature. Great for entertaining, morning coffee or a quiet evening dinner. Primary main floor suite has a Tray ceiling, walk in closet, huge shower with bench, 2 shower heads & dual sink vanities with tons of counter space. 2 other main floor bedrooms share a Jack in Jill bath or you could use one as an office. 1st floor laundry has a built in boot bench. Over sized heated 3 car garage with high ceiling and insulated plus a 12 x 20 tough shed, man or she shed with concrete floor & 2 doors.. The walk out basement is sure to please and could double your living space if needed. Partially finished living room area with gas fireplace & prepped for a full bathroom. Under porch storage room for wine cellar, cold pantry or panic room. Additional features include: Whole house 22kw Generac Generator with Surge protectors Zoned furnace for heating & cooling Humidifier Wired for whole home speakers. Beautifully landscaped Newer refrigerator & dishwasher All ceramic baths. Covered front porch. Built in 2016 by Stone Hollow

    Zillow last checked:

    Listing updated:

    Listed by:

    Stephen Oaks 248-755-0897,

    RE/MAX Classic

    Bought with:

    Mellisa Mallory, 6501408975

    EXP Realty Main

    Source: Realcomp II,MLS#: 20261030486MLS Logo

    Facts & features

    Interior

    Bedrooms & bathrooms
    • Bedrooms: 4
    • Bathrooms: 4
    • Full bathrooms: 3
    • 1/2 bathrooms: 1
    Primary bedroom
    • Level: Entry
    • Area: 210
    • Dimensions: 15 X 14
    Bedroom
    • Level: Entry
    • Area: 180
    • Dimensions: 15 X 12
    Bedroom
    • Level: Entry
    • Area: 156
    • Dimensions: 13 X 12
    Bedroom
    • Level: Second
    • Area: 144
    • Dimensions: 12 X 12
    Primary bathroom
    • Level: Entry
    Other
    • Level: Entry
    Other
    • Level: Second
    Other
    • Level: Entry
    Bonus room
    • Level: Second
    • Area: 336
    • Dimensions: 24 X 14
    Dining room
    • Level: Entry
    • Area: 144
    • Dimensions: 12 X 12
    Family room
    • Level: Basement
    • Area: 255
    • Dimensions: 15 X 17
    Great room
    • Level: Entry
    • Area: 320
    • Dimensions: 20 X 16
    Kitchen
    • Level: Entry
    • Area: 210
    • Dimensions: 15 X 14
    Laundry
    • Level: Entry
    • Area: 80
    • Dimensions: 8 X 10
    Heating
    • Forced Air, Natural Gas
    Cooling
    • Ceiling Fans, Central Air
    Appliances
    • Included: Built In Electric Oven, Dishwasher, Free Standing Gas Range, Free Standing Refrigerator, Stainless Steel Appliances
    • Laundry: Laundry Room
    Features
    • Programmable Thermostat
    • Basement: Bath Stubbed,Full,Partially Finished,Walk Out Access
    • Has fireplace: Yes
    • Fireplace features: Basement, Gas, Great Room
    Interior area
    • Total interior livable area: 2,970 sqft
    • Finished area above ground: 2,670
    • Finished area below ground: 300

    Property

    Parking
    • Total spaces: 3.5
    • Parking features: Threeand Half Car Garage, Attached, Direct Access, Electricityin Garage, Heated Garage, Garage Door Opener, Garage Faces Side
    • Attached garage spaces: 3.5
    Features
    • Levels: One And One Half
    • Stories: 1.5
    • Entry location: GroundLevel
    • Patio & porch: Covered, Deck, Porch
    • Exterior features: Balcony, Lighting
    • Pool features: None
    • Fencing: Fencing Allowed,Front Yard
    • Waterfront features: Pond
    Lot
    • Size: 5.31 Acres
    • Dimensions: 282 x 816
    • Features: Wooded
    Details
    • Additional structures: Outbuildings Allowed, Sheds
    • Parcel number: 1625300050
    • Special conditions: Short Sale No,Standard

    Construction

    Type & style
    • Home type: SingleFamily
    • Architectural style: Craftsman,Ranch,Raised Ranch
    • Property subtype: Single Family Residence
    Materials
    • Stone, Wood Siding
    • Foundation: Basement, Poured, Sump Pump
    Condition
    • New construction: No
    • Year built: 2016

    Utilities & green energy

    • Sewer: Septic Tank
    • Water: Well

    Community & HOA

    HOA
    • Has HOA: No
    Location
    • Region: Milford

    Financial & listing details

    • Price per square foot: $269/sqft
    • Tax assessed value: $272,230
    • Annual tax amount: $9,220
    • Date on market: 5/15/2026
    • Cumulative days on market: 18 days
    • Listing agreement: Exclusive Right To Sell
    • Listing terms: Cash,Conventional,Va Loan

    Price history

    DateEventPrice
    6/26/2026Sold$799,900$269/sqft
    Source: Realcomp II #20261030486 Report a problem
    5/29/2026Pending sale$799,900$269/sqft
    Source: Realcomp II #20261030486 Report a problem
    5/15/2026Listed for sale$799,900+2566.3%$269/sqft
    Source: Realcomp II #20261030486 Report a problem
    4/25/2014Sold$30,000$10/sqft
    Source: Public Record Report a problem

    Public tax history

    YearProperty taxesTax assessment
    2025$9,258 +5.5%$339,320 +5.9%
    2024$8,780 +4.9%$320,360 +9%
    2023$8,369 +12.1%$294,010 +10.4%
    2022$7,466 +1.3%$266,280 +2.1%
    2021$7,371 $260,870 +3.9%
    2020-- $251,190 +4%
    2019$7,291 +4.8%$241,610 +12.6%
    2018$6,956 +215.8%$214,650
    2017$2,203 $214,650 +422.5%
    2016$2,203 $41,080
    2015-- $41,080
    2014-- $41,080 -10.9%
    2011-- $46,120 -7%
    2010$666 +1.9%$49,580 -15%
    2009$653 $58,330
    Find assessor info on the county website

    Neighborhood: 48381

    Nearby schools

    GreatSchools rating
    Get a cash offer in 3 minutes
    Find out how much your home could sell for in as little as 3 minutes with a no-obligation cash offer.
    Estimated market value
    $786,700
    Get a cash offer in 3 minutes
    Find out how much your home could sell for in as little as 3 minutes with a no-obligation cash offer.
    Estimated market value
    $786,700