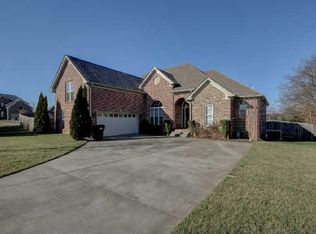
Need Concessions? Seller is Offering Concessions!!!!! AND comes with a BRAND NEW ROOF!!!!!!This beautiful brick home offers 3 bedrooms, 2.5 bathrooms, and a spacious bonus room—perfect for a 4th bedroom, hobby space, or additional living area. Sitting on a corner lot with easy access, you'll enjoy the perfect mix of convenience and comfort with plenty of room to call your own.
The main level features a generous primary suite with a luxurious en-suite bathroom, complete with a large tiled shower and separate jacuzzi tub—your personal retreat for relaxation. The open floor plan connects the kitchen, den, and living room, making it ideal for entertaining or everyday family life.
You’ll love the charm of two fireplaces—one in the cozy living room and another in the den—creating a warm and inviting atmosphere throughout the home. The kitchen is fully equipped with stainless steel appliances that stay, along with a washer, dryer, and projector in the bonus room. A built-in central vacuum system adds even more ease to daily living.
Step outside to a large concrete patio, perfect for outdoor dining, barbecues, or simply unwinding in your private backyard. The privacy fence offers peace and seclusion, making it great for both relaxation and play.
Seller also to provide a Home warranty up to $1,000!!!
Conveniently located near Exit 11 for an easy commute. Weakley Park only 2.6 miles away! Don’t miss this one—schedule your showing today! Preferred lender offering 1% incentive Fairway Mortgage Michael Church Team
Closed
Zillow last checked:
Listing updated:
Bought with:
Tish Jenkins, 351729
Benchmark Realty, LLC
Source: RealTracs MLS as distributed by MLS GRID,MLS#: 2971950
Price history
| Date | Event | Price |
|---|---|---|
| 12/5/2025 | Sold | $415,000-1.9%$160/sqft |
Source:  RealTracs MLS as distributed by MLS GRID #2971950 Report a problem RealTracs MLS as distributed by MLS GRID #2971950 Report a problem | ||
| 11/3/2025 | Contingent | $422,900$163/sqft |
Source: RealTracs MLS as distributed by MLS GRID #2971950 Report a problem | ||
| 8/29/2025 | Listed for sale | $422,900$163/sqft |
Source: RealTracs MLS as distributed by MLS GRID #2971950 Report a problem | ||
| 8/20/2025 | Contingent | $422,900$163/sqft |
Source: RealTracs MLS as distributed by MLS GRID #2971950 Report a problem | ||
| 8/10/2025 | Listed for sale | $422,900-0.5%$163/sqft |
Source: RealTracs MLS as distributed by MLS GRID #2971950 Report a problem | ||
| 8/10/2025 | Listing removed | $425,000$164/sqft |
Source: RealTracs MLS as distributed by MLS GRID #2943041 Report a problem | ||
| 7/19/2025 | Listed for sale | $425,000+1.2%$164/sqft |
Source: RealTracs MLS as distributed by MLS GRID #2943041 Report a problem | ||
| 6/26/2025 | Listing removed | $419,900$162/sqft |
Source: RealTracs MLS as distributed by MLS GRID #2890312 Report a problem | ||
| 5/1/2025 | Price change | $419,900-0.9%$162/sqft |
Source: RealTracs MLS as distributed by MLS GRID #2780840 Report a problem | ||
| 3/25/2025 | Price change | $423,900-1.4%$164/sqft |
Source: RealTracs MLS as distributed by MLS GRID #2780840 Report a problem | ||
| 2/7/2025 | Listed for sale | $429,9000%$166/sqft |
Source: RealTracs MLS as distributed by MLS GRID #2780840 Report a problem | ||
| 9/20/2024 | Listing removed | $430,000$166/sqft |
Source: RealTracs MLS as distributed by MLS GRID #2670866 Report a problem | ||
| 9/15/2024 | Price change | $430,000-1.1%$166/sqft |
Source: RealTracs MLS as distributed by MLS GRID #2670866 Report a problem | ||
| 8/30/2024 | Price change | $434,999-0.7%$168/sqft |
Source: RealTracs MLS as distributed by MLS GRID #2670866 Report a problem | ||
| 7/20/2024 | Price change | $437,900-0.5%$169/sqft |
Source: RealTracs MLS as distributed by MLS GRID #2670866 Report a problem | ||
| 6/24/2024 | Listed for sale | $439,900+18.9%$170/sqft |
Source: RealTracs MLS as distributed by MLS GRID #2670866 Report a problem | ||
| 11/10/2021 | Sold | $370,000$143/sqft |
Source: RealTracs MLS as distributed by MLS GRID #2293719 Report a problem | ||
| 10/17/2021 | Pending sale | $370,000$143/sqft |
Source: RealTracs MLS as distributed by MLS GRID #2293719 Report a problem | ||
| 10/15/2021 | Listed for sale | $370,000+45.1%$143/sqft |
Source: RealTracs MLS as distributed by MLS GRID #2293719 Report a problem | ||
| 7/29/2019 | Sold | $255,000+2%$98/sqft |
Source: Public Record Report a problem | ||
| 2/27/2016 | Listing removed | $1,600$1/sqft |
Source: Connerth & Company Property Managment - Property # 175430 Report a problem | ||
| 1/29/2016 | Price change | $1,600-5.9%$1/sqft |
Source: Connerth & Co. Realty & Property Management Report a problem | ||
| 1/5/2016 | Listed for rent | $1,700$1/sqft |
Source: Connerth & Co. Realty & Property Management Report a problem | ||
| 12/1/2015 | Listing removed | $1,700$1/sqft |
Source: Connerth & Co. Realty & Property Management Report a problem | ||
| 11/2/2015 | Price change | $1,700-6.8%$1/sqft |
Source: Connerth & Co. Realty & Property Management Report a problem | ||
| 10/30/2015 | Listed for rent | $1,825$1/sqft |
Source: Connerth & Co. Realty & Property Management Report a problem | ||
| 2/27/2009 | Sold | $249,900$96/sqft |
Source: Public Record Report a problem | ||

Get a cash offer in 3 minutes
Find out how much your home could sell for in as little as 3 minutes with a no-obligation cash offer.
Estimated market value
$417,400
