Skip main navigation
Sold for $697,500
  • $697,500

    3699 Sour Grape Way NE, Leland, NC 28451

    4beds
    2,591sqft
    Single Family Residence
    Built in 2018
    0.49 Acres Lot
    $712,600 Zestimate®
    $269/sqft
    $2,931 Estimated rent

    Home value

    $712,600

    $677,000 - $748,000

    $2,931/mo

    Zestimate® history
    Loading
    Loading...

    Owner options

    List your home for rent

    $2,931/mo

    Rent Zestimate®

    Find your next renter with Zillow Rental Manager. Plus, with online applications, you can quickly screen prospective tenants – for free.

    Learn more

    $2,931/mo

    Rent Zestimate®

    Refinance and save

    $4,050/mo

    Est. payment

    Refinancing to a lower rate could help reduce your monthly payments and save thousands over the life of the loan.

    See today's rates

    $4,050/mo

    Est. payment

    Explore your selling options

    Work with a Zillow partner agent

    Leverage their expertise and Zillow's premium Showcase listings to get your home seen by more buyers.

    Get started

    List with your own agent

    Get your home in front of millions of buyers by listing it on Zillow.

    Learn how to do it

    Sell it yourself

    Take full control of how buyers see your home on Zillow by listing For Sale by Owner (FSBO).

    List your home

    What's special

    Scenic boardwalkWhole house generatorPicturesque wood bridgesFull ocean accessBeach parkingPrivate beach houseVersatile bonus room
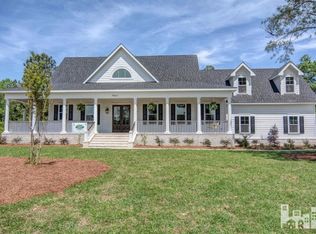
    Tucked away in the serene Bluffs on the Cape Fear community, a stunning home awaits its next owner. Sitting on a half-acre corner lot, this home offers a luxurious and idyllic living experience. Approaching the home, you are greeted by the lush surroundings of a partially wooded lot. This spacious residence boasts an open concept design, creating a seamless flow throughout the main living space. The gourmet kitchen is a chef's delight with a 5 burner gas range, wine cooler, and huge center island, perfect for entertaining. The living room's stunning coffered ceilings and natural gas, fireplace, create a warm and elegant ambiance. Just off the main living area are double glass sliding doors that open to an enclosed, 300 sq ft sunroom ideal for enjoying the outdoors year round. The primary floor master suite features an oversized tile shower and a large walk in closet with custom wood shelving. A versatile bonus room above the garage comes complete with a bedroom and full bathroom, perfect for accommodating kids or guests. The home has a whole house generator. The Bluffs on the Cape Fear offers an array of amenities for residents to enjoy, including a private beach house in Oak Island with full ocean access and beach parking, picturesque wood bridges, winding walking and bike trails through a natural setting, and a resort-style saltwater pool. A lakefront clubhouse overlooks a fully stocked lake, providing a tranquil setting for gatherings. Additionally, there is a riverfront park with kayak launch, community boat and RV storage, tennis and pickleball courts, and playground. The community is golf cart friendly, promoting a relaxed and leisurely lifestyle for its residents. Exciting plans are in place for a 50-slip marina with a scenic boardwalk, making it a boater's paradise. Fitness and wellness center also coming soon. With its multitude of amenities, don't miss the opportunity to make this home your own! *$5000 use as you choose w/ preferred lender and attorney

    Zillow last checked:

    Listing updated:

    Listed by:

    Stacy L Warren 910-218-2000,

    RE/MAX Executive

    Bought with:

    Jordan A Flores, 326165

    The Bluffs Real Estate Company

    Source: Hive MLS,MLS#: 100430783MLS LogoOriginating MLS: Cape Fear Realtors MLS, Inc.

    Facts & features

    Interior

    Bedrooms & bathrooms
    • Bedrooms: 4
    • Bathrooms: 4
    • Full bathrooms: 3
    • 1/2 bathrooms: 1
    Primary bedroom
    • Level: Primary Living Area
    Dining room
    • Features: Combination
    Heating
    • Heat Pump, Electric
    Cooling
    • Central Air, Heat Pump
    Appliances
    • Included: Mini Refrigerator, Gas Cooktop, Built-In Microwave, Refrigerator, Ice Maker, Dishwasher, Wall Oven
    • Laundry: Laundry Room
    Features
    • Master Downstairs, Central Vacuum, Walk-in Closet(s), Tray Ceiling(s), High Ceilings, Entrance Foyer, Solid Surface, Whole-Home Generator, Kitchen Island, Ceiling Fan(s), Walk-in Shower, Blinds/Shades, Gas Log, Walk-In Closet(s)
    • Flooring: Carpet, Tile, Wood
    • Windows: Storm Window(s)
    • Attic: Walk-In
    • Has fireplace: Yes
    • Fireplace features: Gas Log
    Interior area
    • Total structure area: 2,591
    • Total interior livable area: 2,591 sqft

    Property

    Parking
    • Total spaces: 2
    • Parking features: Garage Faces Side, Garage Door Opener
    Features
    • Levels: One and One Half
    • Stories: 2
    • Patio & porch: Covered, Patio, Porch, Screened
    • Exterior features: Irrigation System, Gas Log
    • Fencing: Back Yard,Wood
    • Waterfront features: Water Access Comm
    Lot
    • Size: 0.49 Acres
    • Features: Corner Lot, Wooded, Water Access Comm
    Details
    • Parcel number: 010da027
    • Zoning: RR
    • Special conditions: Standard
    • Other equipment: Generator

    Construction

    Type & style
    • Home type: SingleFamily
    • Property subtype: Single Family Residence
    Materials
    • Fiber Cement
    • Foundation: Raised, Slab
    • Roof: Shingle
    Condition
    • New construction: No
    • Year built: 2018

    Utilities & green energy

    • Sewer: Public Sewer
    • Water: Public
    • Utilities for property: Natural Gas Connected, Sewer Available, Water Available

    Community & HOA

    Community
    • Security: Security Lights
    • Subdivision: The Bluffs on the Cape Fear
    HOA
    • Has HOA: Yes
    • Amenities included: Waterfront Community, Clubhouse, Pool, Gated, Maintenance Common Areas, Maintenance Roads, Management, Park, Pickleball, Playground, Ramp, RV/Boat Storage, Storage, Street Lights, Tennis Court(s), Trail(s)
    • HOA fee: $1,200 monthly
    • HOA name: Watermark
    • HOA phone: 910-691-2904
    Location
    • Region: Leland

    Financial & listing details

    • Price per square foot: $269/sqft
    • Tax assessed value: $599,440
    • Annual tax amount: $2,294
    • Date on market: 9/21/2025
    • Cumulative days on market: 26 days
    • Listing agreement: Exclusive Right To Sell
    • Listing terms: Cash,FHA,VA Loan
    • Road surface type: Paved

    Price history

    DateEventPrice
    5/15/2024Sold$697,500-3.8%$269/sqft
    Source: Hive MLS #100430783 Report a problem
    4/4/2024Pending sale$725,000$280/sqft
    Source: Hive MLS #100430783 Report a problem
    3/7/2024Listed for sale$725,000+34.3%$280/sqft
    Source: Hive MLS #100430783 Report a problem
    8/16/2021Sold$540,000+4.9%$208/sqft
    Source: Hive MLS #100277542 Report a problem
    7/10/2021Pending sale$515,000$199/sqft
    Source: Hive MLS #100277542 Report a problem
    7/7/2021Listed for sale$515,000+1187.5%$199/sqft
    Source: Hive MLS #100277542 Report a problem
    3/27/2017Sold$40,000-69.2%$15/sqft
    Source: Public Record Report a problem
    9/27/2009Listing removed$129,900$50/sqft
    Source: CENTURY 21 Clickit #435898 Report a problem
    7/18/2009Listed for sale$129,900$50/sqft
    Source: CENTURY 21 Clickit #435898 Report a problem

    Public tax history

    YearProperty taxesTax assessment
    2025$2,357 $599,440
    2024$2,357 +2.7%$599,440
    2023$2,295 +0.6%$599,440 +43.1%
    2022$2,282 +0%$418,890
    2021$2,282 +1.2%$418,890 +1.3%
    2020$2,255 $413,390
    2019-- $413,390 +116.7%
    2018-- $190,800 +767.3%
    2017$107 $22,000
    2016$107 $22,000
    2015$107 $22,000
    2010-- --
    2009-- --
    2008-- --
    2007-- --
    Find assessor info on the county website

    Neighborhood: 28451

    Nearby schools

    GreatSchools rating
    Get a cash offer in 3 minutes
    Find out how much your home could sell for in as little as 3 minutes with a no-obligation cash offer.
    Estimated market value
    $712,600
    Get a cash offer in 3 minutes
    Find out how much your home could sell for in as little as 3 minutes with a no-obligation cash offer.
    Estimated market value
    $712,600