Skip main navigation
Closed
  • $390,000

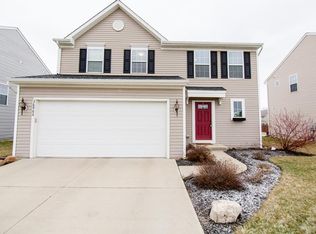
    36990 Tail Feather Dr, North Ridgeville, OH 44039

    4beds
    2,557sqft
    Single Family Residence
    Built in 2011
    10,018 Square Feet Lot
    $401,900 Zestimate®
    $153/sqft
    $3,103 Estimated rent

    Home value

    $401,900

    $358,000 - $450,000

    $3,103/mo

    Zestimate® history
    Loading
    Loading...

    Owner options

    List your home for rent

    $3,103/mo

    Rent Zestimate®

    Find your next renter with Zillow Rental Manager. Plus, with online applications, you can quickly screen prospective tenants – for free.

    Learn more

    $3,103/mo

    Rent Zestimate®

    Refinance and save

    $2,857/mo

    Est. payment

    Refinancing to a lower rate could help reduce your monthly payments and save thousands over the life of the loan.

    See today's rates

    $2,857/mo

    Est. payment

    Explore your selling options

    Work with a Zillow partner agent

    Leverage their expertise and Zillow's premium Showcase listings to get your home seen by more buyers.

    Get started

    List with your own agent

    Get your home in front of millions of buyers by listing it on Zillow.

    Learn how to do it

    Sell it yourself

    Take full control of how buyers see your home on Zillow by listing For Sale by Owner (FSBO).

    List your home

    What's special

    Large recreation roomInviting layoutSpacious deckSpacious finished basementLarge master suiteGranite countertopsFully fenced backyard
    Welcome to 36990 Tail Feather Dr in the desirable Meadow Lakes community of North Ridgeville! This beautifully maintained 4-bedroom, 2 full/2 half-bath Colonial offers over 2,500 sq. ft. of finished living space, including a spacious finished basement. Step inside to find an inviting layout where the family room flows seamlessly into the eat-in kitchen. The kitchen is enhanced with granite countertops (2019), complemented by vinyl plank flooring (2020). Upstairs, the large master suite includes a recently remodeled bathroom (2021), providing a private retreat. Three additional bedrooms offer generous closet space and natural light. Major updates bring peace of mind, including a new roof in 2023. Outside, enjoy the fully fenced backyard—privacy fencing along the sides with black ornamental at the rear to highlight the tranquil pond view. A spacious deck is perfect for entertaining, and a 12x10 storage shed adds valuable convenience. The finished basement features a large recreation room and half bath, creating even more space to enjoy. Additional highlights include a 2-car attached garage, community amenities, and proximity to parks, shopping, and schools. For added confidence, the seller is including a home warranty through APHW. Don’t miss your opportunity to own this move-in ready home—schedule your showing today!

    Zillow last checked:

    Listing updated:

    Listed by:

    Sylvia Incorvaia 216-316-1893 sylvia@incteamrealestate.com,

    EXP Realty, LLC.

    Bought with:

    Douglas Asp, 336085

    CENTURY 21 DePiero & Associates, Inc.

    Source: MLS Now,MLS#: 5150206MLS LogoOriginating MLS: Akron Cleveland Association of REALTORS

    Facts & features

    Interior

    Bedrooms & bathrooms
    • Bedrooms: 4
    • Bathrooms: 4
    • Full bathrooms: 2
    • 1/2 bathrooms: 2
    • Main level bathrooms: 1
    Primary bedroom
    • Description: Flooring: Carpet
    • Features: Window Treatments
    • Level: Second
    • Dimensions: 21.00 x 12.00
    Bedroom
    • Description: Flooring: Carpet
    • Features: Window Treatments
    • Level: Second
    • Dimensions: 11.00 x 10.00
    Bedroom
    • Description: Flooring: Carpet
    • Features: Window Treatments
    • Level: Second
    • Dimensions: 11.00 x 10.00
    Bedroom
    • Description: Flooring: Carpet
    • Features: Window Treatments
    • Level: Second
    • Dimensions: 12.00 x 12.00
    Primary bathroom
    • Description: Flooring: Luxury Vinyl Tile
    • Level: Second
    • Dimensions: 8 x 8
    Bathroom
    • Description: Flooring: Linoleum
    • Level: Second
    • Dimensions: 8 x 5
    Bathroom
    • Description: Flooring: Luxury Vinyl Tile
    • Level: First
    • Dimensions: 5 x 5
    Bathroom
    • Description: Flooring: Linoleum
    • Level: Basement
    • Dimensions: 5 x 5
    Dining room
    • Description: Flooring: Luxury Vinyl Tile
    • Features: Window Treatments
    • Level: First
    • Dimensions: 14.00 x 10.00
    Eat in kitchen
    • Description: Flooring: Luxury Vinyl Tile
    • Features: Window Treatments
    • Level: First
    • Dimensions: 20.00 x 11.00
    Family room
    • Description: Flooring: Luxury Vinyl Tile
    • Features: Window Treatments
    • Level: First
    • Dimensions: 18.00 x 15.00
    Laundry
    • Description: Flooring: Luxury Vinyl Tile
    • Level: First
    • Dimensions: 8 x 5
    Recreation
    • Description: Flooring: Carpet
    • Level: Basement
    • Dimensions: 27.00 x 20.00
    Heating
    • Gas
    Cooling
    • Central Air
    Appliances
    • Included: Dishwasher, Disposal, Microwave, Range, Refrigerator
    Features
    • Basement: Full,Finished,Sump Pump
    • Has fireplace: No
    Interior area
    • Total structure area: 2,557
    • Total interior livable area: 2,557 sqft
    • Finished area above ground: 1,952
    • Finished area below ground: 605

    Property

    Parking
    • Total spaces: 2
    • Parking features: Attached, Electricity, Garage, Garage Door Opener, Paved
    • Attached garage spaces: 2
    Features
    • Levels: Two
    • Stories: 2
    • Patio & porch: Deck
    • Fencing: Privacy,Wrought Iron
    • Has view: Yes
    • View description: Water
    • Has water view: Yes
    • Water view: Water
    Lot
    • Size: 10,018 Square Feet
    • Dimensions: 55 x 177
    • Features: Pond on Lot
    Details
    • Additional structures: Outbuilding, Storage
    • Parcel number: 0700028101161

    Construction

    Type & style
    • Home type: SingleFamily
    • Architectural style: Colonial
    • Property subtype: Single Family Residence
    Materials
    • Brick, Vinyl Siding
    • Roof: Asphalt,Fiberglass
    Condition
    • Year built: 2011
    Details
    • Warranty included: Yes

    Utilities & green energy

    • Sewer: Public Sewer
    • Water: Public

    Community & HOA

    Community
    • Features: Medical Service, Park, Shopping
    • Security: Smoke Detector(s)
    • Subdivision: Meadow Lakes
    HOA
    • Has HOA: Yes
    • Services included: Association Management, Other
    • HOA fee: $330 annually
    • HOA name: Meadow Lakes Hoa
    Location
    • Region: North Ridgeville

    Financial & listing details

    • Price per square foot: $153/sqft
    • Tax assessed value: $315,100
    • Annual tax amount: $5,730
    • Date on market: 8/22/2025
    • Cumulative days on market: 4 days

    Price history

    DateEventPrice
    9/19/2025Sold$390,000+1.3%$153/sqft
    Source: MLS Now #5150206 Report a problem
    9/6/2025Pending sale$385,000$151/sqft
    Source: MLS Now #5150206 Report a problem
    9/6/2025Listing removed$385,000$151/sqft
    Source: MLS Now #5150206 Report a problem
    8/25/2025Pending sale$385,000$151/sqft
    Source: MLS Now #5150206 Report a problem
    8/22/2025Listed for sale$385,000+68.4%$151/sqft
    Source: MLS Now #5150206 Report a problem
    11/20/2018Sold$228,650-0.6%$89/sqft
    Source: MLS Now #4042414 Report a problem
    10/11/2018Pending sale$230,000$90/sqft
    Source: Keller Williams Greater Cleveland West #4042414 Report a problem
    10/3/2018Listed for sale$230,000+29.4%$90/sqft
    Source: Keller Williams Grt Cleve West #4042414 Report a problem
    9/15/2011Sold$177,800+708.2%$70/sqft
    Source: Public Record Report a problem
    6/29/2011Sold$22,000$9/sqft
    Source: Public Record Report a problem

    Public tax history

    YearProperty taxesTax assessment
    2024$5,730 +15.6%$110,290 +31.2%
    2023$4,956 +11.1%$84,050
    2022$4,460 -0.4%$84,050
    2021$4,476 +8.8%$84,050 +17.9%
    2020$4,113 +0.2%$71,290
    2019$4,106 0%$71,290
    2018$4,107 -2.9%$71,290 +4.8%
    2017$4,229 -1.5%$68,020
    2016$4,293 -1.4%$68,020
    2015$4,353 +8.8%$68,020 +12%
    2014$3,999 -1%$60,730
    2013$4,038 +14.6%$60,730 +5.5%
    2012$3,522 $57,590
    2010-- --
    2009-- --
    2008-- --
    Find assessor info on the county website

    Neighborhood: 44039

    Nearby schools

    GreatSchools rating
    Schools provided by the listing agent
    • District: North Ridgeville CSD - 4711

    Source: MLS Now. This data may not be complete. We recommend contacting the local school district to confirm school assignments for this home.

    Get a cash offer in 3 minutes
    Find out how much your home could sell for in as little as 3 minutes with a no-obligation cash offer.
    Estimated market value
    $401,900
    Get a cash offer in 3 minutes
    Find out how much your home could sell for in as little as 3 minutes with a no-obligation cash offer.
    Estimated market value
    $401,900