Welcome to easy coastal living in one of Selbyville’s most desirable communities of Swann Cove. Built in 2019 by Capstone Homes, this beautifully maintained one-level rancher offers the perfect blend of comfort, privacy, and location—just a few miles from the beach and close to grocery stores, restaurants, and everyday conveniences. Situated on a premium corner lot, this home stands out for its exceptional privacy. A fully fenced backyard, paired with mature privacy hedges, creates a peaceful retreat that’s perfect for relaxing, entertaining, or letting your four-legged friends roam freely. Inside, you’ll love the open-concept layout designed for modern living. Featuring 3 bedrooms/ 2 bathrooms and a spacious living, dining, and kitchen areas flowing seamlessly together, making it ideal for gatherings or quiet nights at home. Step outside to enjoy the screened-in porch, patio area, and outdoor shower—perfect after a day at the beach. Additional features include a welcoming front porch, a two-car garage, and thoughtful upkeep throughout. As part of a sought-after community, residents enjoy access to a clubhouse, fitness room, and outdoor pool—bringing resort-style amenities right to your doorstep. And just a short walk away, you’ll find the renowned Freeman Arts Pavilion, where live concerts and performances fill the summer nights with energy and entertainment. Whether you're looking for a primary residence or a coastal getaway, this home offers privacy, convenience, and that relaxed beach lifestyle all in one.
Sold for $520,000
$520,000
36997 Owl Dr, Selbyville, DE 19975
3beds
1,745sqft
Single Family Residence
Built in 2019
7,841 Square Feet Lot
$518,200 Zestimate®
$298/sqft
$2,473 Estimated rent
Home value
$518,200
$482,000 - $560,000
$2,473/mo
Zestimate® history
Owner options
List your home for rent
$2,473/mo
Rent Zestimate®
Find your next renter with Zillow Rental Manager. Plus, with online applications, you can quickly screen prospective tenants – for free.
$2,473/mo
Rent Zestimate®
Refinance and save
$3,294/mo
Est. payment
Refinancing to a lower rate could help reduce your monthly payments and save thousands over the life of the loan.
$3,294/mo
Est. payment
Explore your selling options
Work with a Zillow partner agent
Leverage their expertise and Zillow's premium Showcase listings to get your home seen by more buyers.
Get startedList with your own agent
Get your home in front of millions of buyers by listing it on Zillow.
Learn how to do itSell it yourself
Take full control of how buyers see your home on Zillow by listing For Sale by Owner (FSBO).
List your homeWhat's special
Outdoor showerMature privacy hedgesPatio areaTwo-car garageOpen-concept layoutPremium corner lotWelcoming front porch
Zillow last checked:
Listing updated:
Listed by:
Anne Marie Mercier-Bouse 443-783-7654,
RE/MAX Advantage Realty
Bought with:
Nicole Callender, 597764
Keller Williams Realty Delmarva
Source: Bright MLS,MLS#: DESU2105514
Facts & features
Interior
Bedrooms & bathrooms
- Bedrooms: 3
- Bathrooms: 2
- Full bathrooms: 2
- Main level bathrooms: 2
- Main level bedrooms: 3
Basement
- Area: 0
Heating
- Central, Electric
Cooling
- Central Air, Ceiling Fan(s), Electric
Appliances
- Included: Electric Water Heater
Features
- Has basement: No
- Number of fireplaces: 1
Interior area
- Total structure area: 1,745
- Total interior livable area: 1,745 sqft
- Finished area above ground: 1,745
- Finished area below ground: 0
Property
Parking
- Total spaces: 4
- Parking features: Covered, Garage Faces Front, Garage Door Opener, Storage, Driveway, Attached
- Attached garage spaces: 2
- Uncovered spaces: 2
Accessibility
- Accessibility features: Accessible Entrance
Features
- Levels: One
- Stories: 1
- Pool features: Community
Lot
- Size: 7,841 Square Feet
- Dimensions: 66.00 x 126.00
Details
- Additional structures: Above Grade, Below Grade
- Parcel number: 53312.00719.00
- Zoning: RESIDENTIAL
- Special conditions: Standard
Construction
Type & style
- Home type: SingleFamily
- Architectural style: Ranch/Rambler
- Property subtype: Single Family Residence
Materials
- Block
- Foundation: Block
Condition
- New construction: No
- Year built: 2019
Utilities & green energy
- Sewer: Public Sewer
- Water: Public
Community & HOA
Community
- Subdivision: Swann Cove
HOA
- Has HOA: Yes
- Amenities included: Clubhouse, Common Grounds, Fitness Center, Jogging Path, Pool
- Services included: Common Area Maintenance, Health Club, Management, Pool(s), Road Maintenance, Snow Removal
- HOA fee: $300 quarterly
- HOA name: SWANN COVE
Location
- Region: Selbyville
Financial & listing details
- Price per square foot: $298/sqft
- Tax assessed value: $481,200
- Annual tax amount: $1,028
- Date on market: 2/26/2026
- Listing agreement: Exclusive Right To Sell
- Inclusions: See List In The Uploaded Documents
- Ownership: Fee Simple
Price history
| Date | Event | Price |
|---|---|---|
| 3/31/2026 | Sold | $520,000-2.8%$298/sqft |
Source:  Bright MLS #DESU2105514 Report a problem Bright MLS #DESU2105514 Report a problem | ||
| 3/11/2026 | Contingent | $535,000$307/sqft |
Source: Bright MLS #DESU2105514 Report a problem | ||
| 2/26/2026 | Listed for sale | $535,000+43.8%$307/sqft |
Source: Bright MLS #DESU2105514 Report a problem | ||
| 3/16/2020 | Sold | $372,012+1.9%$213/sqft |
Source: Public Record Report a problem | ||
| 12/6/2019 | Listed for sale | $364,900+577%$209/sqft |
Source: Long & Foster Real Estate, Inc. #DESU152476 Report a problem | ||
| 4/18/2018 | Listing removed | $53,900$31/sqft |
Source: Re/Max Coast & Country #507908 Report a problem | ||
| 3/18/2018 | Pending sale | $53,900$31/sqft |
Source: Re/Max Coast & Country #507908 Report a problem | ||
| 2/12/2018 | Price change | $53,900-8.5%$31/sqft |
Source: RE/MAX COAST & COUNTRY #716335 Report a problem | ||
| 12/21/2017 | Listed for sale | $58,900$34/sqft |
Source: Re/Max Coast & Country #507908 Report a problem | ||
Public tax history
| Year | Property taxes | Tax assessment |
|---|---|---|
| 2025 | $1,054 -6.6% | $240,600 +802.8% |
| 2024 | $1,128 +0.1% | $26,650 |
| 2023 | $1,127 +1.6% | $26,650 |
| 2022 | $1,109 +3% | $26,650 |
| 2021 | $1,076 +4.6% | $26,650 |
| 2020 | $1,029 | $26,650 +492.2% |
| 2019 | $1,029 +501.3% | $4,500 |
| 2018 | $171 -0.2% | $4,500 |
| 2017 | $172 +11.5% | $4,500 |
| 2016 | $154 -2.9% | $4,500 |
| 2015 | $158 +1.5% | $4,500 |
| 2014 | $156 -1.1% | $4,500 |
| 2013 | $158 -5.1% | $4,500 |
| 2012 | $166 -1.9% | $4,500 |
| 2011 | $169 | $4,500 |
| 2010 | $169 +0.4% | $4,500 |
| 2009 | $169 | $4,500 |
| 2008 | -- | -- |
| 2007 | -- | -- |
| 2006 | -- | -- |
| 2005 | -- | -- |
| 2004 | -- | -- |
Find assessor info on the county website
Neighborhood: 19975
Nearby homes
- $498,7003 bd2 ba2.7k sqft36999 Owl Dr, Selbyville, DE 19975Off Market

- $517,3003 bd-- ba2.7k sqft37001 Owl Dr, Selbyville, DE 19975Off Market
- $486,6003 bd2 ba1.7k sqft36994 Owl Dr, Selbyville, DE 19975Off Market
- $622,3004 bd4 ba3.2k sqft36996 Owl Dr, Selbyville, DE 19975Off Market
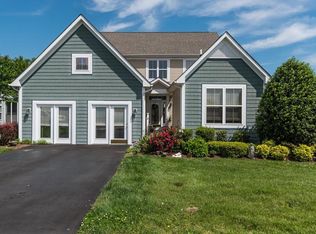
- $612,500-- bd-- ba2.2k sqft36996 Owl Dr #DRD, Selbyville, DE 19975Off Market
- $602,4004 bd3 ba3k sqft36998 Owl Dr, Selbyville, DE 19975Off Market
- $520,3003 bd3 ba2.3k sqft37003 Owl Dr, Selbyville, DE 19975Off Market
- $596,3004 bd1 ba2.2k sqft37000 Owl Dr, Selbyville, DE 19975Off Market
Nearby schools
GreatSchools rating
- 8/10Showell (Phillip C.) Elementary SchoolGrades: K-5Distance: 6 mi
- 7/10Selbyville Middle SchoolGrades: 6-8Distance: 5.7 mi
- 6/10Indian River High SchoolGrades: 9-12Distance: 8.2 mi
Schools provided by the listing agent
- District: Indian River
Source: Bright MLS. This data may not be complete. We recommend contacting the local school district to confirm school assignments for this home.


Get pre-qualified for a loan
At Zillow Home Loans, we can pre-qualify you in as little as 5 minutes with no impact to your credit score.An equal housing lender. NMLS #10287.
Sell for more on Zillow
Get a Zillow Showcase℠ listing at no additional cost and you could sell for .
$518,200
2% more
+$10,364
With Zillow Showcase(estimated)
$528,564
- Delaware
- Sussex County
- Selbyville
- 19975
- 36997 Owl Dr
Nearby cities
Nearby zip codes
Other Selbyville Topics
