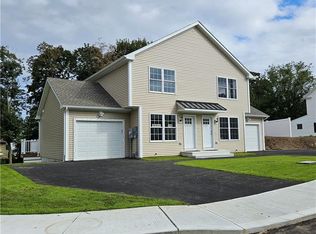

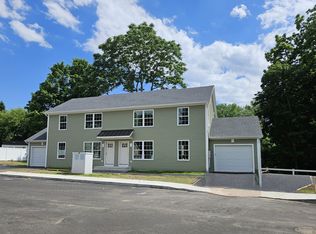
Built in 2023, this half-duplex is located on a quiet cul-de-sac and offers 2 bedrooms, 1.5 baths, and approximately 1,680 square feet of finished living space. The finished walkout basement provides flexible space that can be used as a family room, home office, gym, playroom, media room, or guest area. Only three years old, this energy-efficient home offers the benefits of newer construction with modern design and low-maintenance living. Ansonia's revitalized downtown features a growing selection of restaurants, local businesses, and community events, while nearby parks, hiking trails, and the Naugatuck River provide opportunities for outdoor recreation. Enjoy easy access to the Derby-Shelton Metro-North station, Route 8, and major commuter routes. Move-in ready and waiting for its next owner!
Under contract
$399,900
36-A Wesley Street, Ansonia, CT 06401
2beds
1,530sqft
Single Family Residence, Half Duplex
Built in 2023
8,276 Square Feet Lot
$-- Zestimate®
$261/sqft
$-- HOA
What's special
- 24 days |
- 532 |
- 30 |
Zillow last checked:
Listing updated:
Listed by:
Angela Casablanca (203)395-0556,
BHGRE Gaetano Marra Homes 203-627-8726
Source: Smart MLS,MLS#: 24180700
Facts & features
Interior
Bedrooms & bathrooms
- Bedrooms: 2
- Bathrooms: 2
- Full bathrooms: 1
- 1/2 bathrooms: 1
Primary bedroom
- Features: Ceiling Fan(s), Walk-In Closet(s), Hardwood Floor
- Level: Upper
- Area: 215.6 Square Feet
- Dimensions: 14 x 15.4
Bedroom
- Features: Ceiling Fan(s), Walk-In Closet(s), Hardwood Floor
- Level: Upper
- Area: 139.23 Square Feet
- Dimensions: 15.3 x 9.1
Bathroom
- Features: Granite Counters
- Level: Main
- Area: 19.8 Square Feet
- Dimensions: 3.3 x 6
Bathroom
- Features: Granite Counters
- Level: Upper
- Area: 47.32 Square Feet
- Dimensions: 9.1 x 5.2
Kitchen
- Features: Balcony/Deck, Granite Counters, Dining Area, Hardwood Floor
- Level: Main
- Area: 187.44 Square Feet
- Dimensions: 14.2 x 13.2
Living room
- Features: Hardwood Floor
- Level: Main
- Area: 248.16 Square Feet
- Dimensions: 18.8 x 13.2
Rec play room
- Features: Sliders, Vinyl Floor
- Level: Lower
- Area: 422.4 Square Feet
- Dimensions: 33 x 12.8
Heating
- Forced Air, Electric, Natural Gas
Cooling
- Central Air
Appliances
- Included: Oven/Range, Microwave, Refrigerator, Dishwasher, Washer, Dryer, Water Heater
- Laundry: Main Level
Features
- Basement: Full,Heated,Finished
- Attic: Pull Down Stairs
- Has fireplace: No
Interior area
- Total structure area: 1,530
- Total interior livable area: 1,530 sqft
- Finished area above ground: 1,120
- Finished area below ground: 410
Video & virtual tour
Property
Parking
- Total spaces: 4
- Parking features: Attached, Off Street, Driveway, Garage Door Opener, Private, Paved
- Attached garage spaces: 1
- Has uncovered spaces: Yes
Features
- Patio & porch: Deck
- Exterior features: Rain Gutters
Lot
- Size: 8,276 Square Feet
- Features: Level, Sloped, Cul-De-Sac
Details
- Additional structures: Shed(s)
- Parcel number: 2794780
- Zoning: B
Construction
Type & style
- Home type: SingleFamily
- Property subtype: Single Family Residence, Half Duplex
- Attached to another structure: Yes
Materials
- Vinyl Siding
- Foundation: Concrete Perimeter
- Roof: Asphalt
Condition
- New construction: No
- Year built: 2023
Utilities & green energy
- Sewer: Public Sewer
- Water: Public
Green energy
- Green verification: ENERGY STAR Certified Homes
- Energy efficient items: Thermostat
Community & HOA
HOA
- Has HOA: No
Location
- Region: Ansonia
Financial & listing details
- Price per square foot: $261/sqft
- Tax assessed value: $193,550
- Annual tax amount: $5,526
- Date on market: 6/11/2026
Estimated market value
Not available
Estimated sales range
Not available
Not available
Price history
| Date | Event | Price |
|---|---|---|
| 6/25/2026 | Pending sale | $399,900$261/sqft |
Source: | ||
| 6/11/2026 | Listed for sale | $399,900+8.4%$261/sqft |
Source: | ||
| 10/30/2023 | Sold | $369,000$241/sqft |
Source: | ||
| 9/27/2023 | Pending sale | $369,000$241/sqft |
Source: | ||
| 7/21/2023 | Contingent | $369,000$241/sqft |
Source: | ||
| 5/7/2023 | Listed for sale | $369,000$241/sqft |
Source: | ||
Public tax history
| Year | Property taxes | Tax assessment |
|---|---|---|
| 2025 | $5,526 +7.8% | $193,550 |
| 2024 | $5,127 +547.3% | $193,550 +541.5% |
| 2023 | $792 | $30,170 |
Find assessor info on the county website
Monthly payment
Est. payment$--/mo
Payment breakdown
Explore the cost of this home by adjusting the details. Changes won't be saved.All calculations are estimates and provided by Zillow, Inc. for informational purposes only. Actual amounts may vary.
HOA fees may include property taxes on listings classified as Co-Ops. Contact the listing agent and/or owner for fee details.
Mortgage interest rates are dependent on a number of factors, including credit score, down payment, and repayment length. Interest rate data provided by Zillow Group Marketplace, Inc. as of 1/1/1970 from various mortgage lenders with which we have lead or other similar arrangements; the Estimated Payment is an average of those rates.
See how much you could borrow to make a competitive offer.
Climate risks
Neighborhood: 06401
Nearby schools
GreatSchools rating
- 4/10Prendergast SchoolGrades: PK-5Distance: 2.1 mi
- 3/10Ansonia Middle SchoolGrades: 6-8Distance: 0.7 mi
- 1/10Ansonia High SchoolGrades: 9-12Distance: 2.1 mi
A local agent can set up tours, give advice and negotiate with sellers.
- Connecticut
- New Haven County
- Ansonia
- 06401
- 36-A Wesley Street