Fully reimagined luxury estate set on 1.7 acres, offering over 3,000 sq ft plus a finished basement-delivering a rare combination of modern design, high-end finishes, and a complete top-to-bottom renovation. This striking 2-story brick residence has been meticulously redesigned with no detail overlooked, creating a true turnkey opportunity. Step inside to a bright, open layout featuring premium engineered flooring, a stunning modern staircase, and thoughtfully curated designer finishes throughout. The heart of the home is a custom chef's kitchen outfitted with high-end Bosch appliances, including a built-in coffee system, sleek cabinetry, and a fully functional oversized island-perfect for both everyday living and entertaining. The home offers 5 bedrooms and 3.1 bathrooms, with every bathroom enhanced by heated floors, premium Grohe fixtures, and luxury lighting. The primary suite is a true retreat, featuring a spa-inspired bath with a walk-in shower and soaking tub, combining comfort and elegance. The fully finished basement expands the living space with a spacious family room, additional bedroom, and a full bath-ideal for guests, extended living, or recreation. Major updates include new windows, roof, siding, and dual heating systems for efficiency and comfort. A new washer and upgraded systems add to the home's modern functionality. The exterior is equally impressive, featuring a new driveway, stamped concrete patio, and expansive grounds ideal for entertaining or relaxing. The heated 3-car garage is complemented by sleek modern glass doors, enhancing both style and usability. Low-voltage lighting throughout the property highlights the home's architecture and landscaping. Located in a prime setting, this property offers privacy, space, and convenience with easy access to nearby amenities. Every inch of this home has been tastefully redesigned with quality craftsmanship and upscale finishes. A rare, move-in-ready luxury home where absolutely everything has been done for you
Closed
$1,030,000
36W338 McKay Dr, St Charles, IL 60175
5beds
2,996sqft
Single Family Residence
Built in 1989
1.75 Acres Lot
$1,034,400 Zestimate®
$344/sqft
$3,846 Estimated rent
Home value
$1,034,400
$941,000 - $1.14M
$3,846/mo
Zestimate® history
Owner options
List your home for rent
$3,846/mo
Rent Zestimate®
Find your next renter with Zillow Rental Manager. Plus, with online applications, you can quickly screen prospective tenants – for free.
$3,846/mo
Rent Zestimate®
Refinance and save
$7,468/mo
Est. payment
Refinancing to a lower rate could help reduce your monthly payments and save thousands over the life of the loan.
$7,468/mo
Est. payment
Explore your selling options
Work with a Zillow partner agent
Leverage their expertise and Zillow's premium Showcase listings to get your home seen by more buyers.
Get startedList with your own agent
Get your home in front of millions of buyers by listing it on Zillow.
Learn how to do itSell it yourself
Take full control of how buyers see your home on Zillow by listing For Sale by Owner (FSBO).
List your homeWhat's special
Luxury lightingFully finished basementStunning modern staircaseSleek cabinetryFully functional oversized islandSpacious family roomBuilt-in coffee system
Zillow last checked:
Listing updated:
Listed by:
Oskar Wiatr 773-625-1121,
Hometown Real Estate Group
Bought with:
Laura Webb
Coldwell Banker Real Estate Group
Source: MRED as distributed by MLS GRID,MLS#: 12639395
Facts & features
Interior
Bedrooms & bathrooms
- Bedrooms: 5
- Bathrooms: 4
- Full bathrooms: 3
- 1/2 bathrooms: 1
Rooms
- Room types: Heated Sun Room, Family Room, Foyer, Deck, Walk In Closet, Recreation Room, Bedroom 5
Primary bedroom
- Features: Flooring (Engineered Hardwood), Window Treatments (Skylight(s)), Bathroom (Full, Double Sink, Tub & Separate Shwr)
- Level: Second
- Area: 304 Square Feet
- Dimensions: 19X16
Bedroom 2
- Features: Flooring (Engineered Hardwood)
- Level: Second
- Area: 204 Square Feet
- Dimensions: 17X12
Bedroom 3
- Features: Flooring (Engineered Hardwood), Window Treatments (Blinds)
- Level: Second
- Area: 156 Square Feet
- Dimensions: 12X13
Bedroom 4
- Features: Flooring (Engineered Hardwood)
- Level: Second
- Area: 132 Square Feet
- Dimensions: 12X11
Bedroom 5
- Features: Flooring (Ceramic Tile)
- Level: Basement
- Area: 192 Square Feet
- Dimensions: 16X12
Bar entertainment
- Features: Flooring (Ceramic Tile)
- Level: Basement
- Area: 150 Square Feet
- Dimensions: 15X10
Deck
- Features: Flooring (Other)
- Level: Main
- Area: 480 Square Feet
- Dimensions: 40X12
Dining room
- Features: Flooring (Engineered Hardwood)
- Level: Main
- Area: 156 Square Feet
- Dimensions: 13X12
Family room
- Features: Flooring (Engineered Hardwood)
- Level: Main
- Area: 176 Square Feet
- Dimensions: 16X11
Other
- Features: Flooring (Ceramic Tile)
- Level: Basement
- Area: 322 Square Feet
- Dimensions: 23X14
Foyer
- Features: Flooring (Hardwood)
- Level: Main
- Area: 110 Square Feet
- Dimensions: 10X11
Other
- Features: Flooring (Ceramic Tile)
- Level: Main
- Area: 143 Square Feet
- Dimensions: 13X11
Kitchen
- Features: Kitchen (Eating Area-Table Space, Island, Pantry-Closet, SolidSurfaceCounter), Flooring (Engineered Hardwood)
- Level: Main
- Area: 270 Square Feet
- Dimensions: 18X15
Laundry
- Features: Flooring (Ceramic Tile)
- Level: Main
- Area: 72 Square Feet
- Dimensions: 12X6
Living room
- Features: Flooring (Engineered Hardwood)
- Level: Main
- Area: 266 Square Feet
- Dimensions: 19X14
Recreation room
- Features: Flooring (Ceramic Tile)
- Level: Basement
- Area: 506 Square Feet
- Dimensions: 22X23
Walk in closet
- Features: Flooring (Carpet)
- Level: Second
- Area: 40 Square Feet
- Dimensions: 8X5
Heating
- Natural Gas
Cooling
- Central Air
Appliances
- Included: Double Oven, Microwave, Dishwasher, Refrigerator, High End Refrigerator, Washer, Dryer, Cooktop, Range Hood, Electric Cooktop, Humidifier
- Laundry: Main Level, Gas Dryer Hookup
Features
- Open Floorplan, Special Millwork, Cathedral Ceiling(s), Beamed Ceilings
- Doors: Sliding Glass Door(s)
- Basement: Finished,Rec/Family Area,Sleeping Area,Full
- Attic: Pull Down Stair
- Number of fireplaces: 2
- Fireplace features: Electric, Gas Starter, Family Room, Master Bedroom
Interior area
- Total structure area: 3,701
- Total interior livable area: 2,996 sqft
- Finished area below ground: 705
Property
Parking
- Total spaces: 3
- Parking features: Asphalt, Garage Door Opener, Yes, Garage Owned, Attached, Garage
- Attached garage spaces: 3
- Has uncovered spaces: Yes
Accessibility
- Accessibility features: No Disability Access
Features
- Stories: 2
- Patio & porch: Deck
Lot
- Size: 1.75 Acres
- Features: Mature Trees
Details
- Additional structures: Shed(s)
- Parcel number: 0909251029
- Special conditions: None
- Other equipment: Water-Softener Owned, Central Vacuum, TV-Dish, Sump Pump, Ceiling Fan(s)
Construction
Type & style
- Home type: SingleFamily
- Property subtype: Single Family Residence
Materials
- Brick, Cedar
- Foundation: Concrete Perimeter
- Roof: Asphalt
Condition
- New construction: No
- Year built: 1989
- Major remodel year: 2024
Details
- Builder model: NO
Utilities & green energy
- Sewer: Septic Tank
- Water: Well
Community & HOA
Community
- Features: Park, Other
- Subdivision: Silver Ridge
HOA
- Services included: None
Location
- Region: St Charles
Financial & listing details
- Price per square foot: $344/sqft
- Tax assessed value: $519,948
- Annual tax amount: $12,024
- Date on market: 5/6/2026
- Listing terms: Cash
- Ownership: Fee Simple
Price history
| Date | Event | Price |
|---|---|---|
| 6/25/2026 | Sold | $1,030,000-3.7%$344/sqft |
Source:  MRED as distributed by MLS GRID #12639395 Report a problem MRED as distributed by MLS GRID #12639395 Report a problem | ||
| 5/22/2026 | Pending sale | $1,069,900$357/sqft |
Source: MRED as distributed by MLS GRID #12639395 Report a problem | ||
| 5/20/2026 | Listing removed | $1,069,900$357/sqft |
Source: MRED as distributed by MLS GRID #12639395 Report a problem | ||
| 5/6/2026 | Listed for sale | $1,069,900+143.7%$357/sqft |
Source: MRED as distributed by MLS GRID #12639395 Report a problem | ||
| 3/24/2021 | Sold | $439,000-3.5%$147/sqft |
Source: MRED as distributed by MLS GRID #10970321 Report a problem | ||
| 1/19/2021 | Contingent | $455,000$152/sqft |
Source:  MRED as distributed by MLS GRID #10970321 Report a problem MRED as distributed by MLS GRID #10970321 Report a problem | ||
| 1/19/2021 | Pending sale | $455,000$152/sqft |
Source: Coldwell Banker Realty #10970321 Report a problem | ||
| 1/13/2021 | Listed for sale | $455,000$152/sqft |
Source: Coldwell Banker Realty #10970321 Report a problem | ||
Public tax history
| Year | Property taxes | Tax assessment |
|---|---|---|
| 2024 | $11,703 +5% | $173,316 +11.7% |
| 2023 | $11,150 +2.4% | $155,120 +4.6% |
| 2022 | $10,890 +10.1% | $148,369 +4.9% |
| 2021 | $9,890 +0.8% | $141,425 +1.9% |
| 2020 | $9,815 +1.9% | $138,788 +2% |
| 2019 | $9,630 -1.7% | $136,040 -1.4% |
| 2018 | $9,798 -3% | $137,936 -1.8% |
| 2017 | $10,102 -12.6% | $140,526 +3.6% |
| 2016 | $11,556 | $135,591 +1.1% |
| 2015 | -- | $134,129 +2.2% |
| 2014 | -- | $131,295 +1.1% |
| 2013 | -- | $129,887 -0.1% |
| 2012 | -- | $130,009 -6.2% |
| 2011 | -- | $138,653 -5.3% |
| 2010 | -- | $146,426 -8.1% |
| 2009 | -- | $159,365 +1.8% |
| 2008 | -- | $156,505 +0.7% |
| 2007 | -- | $155,437 +6.1% |
| 2006 | -- | $146,466 +8.5% |
| 2005 | -- | $135,014 +3% |
| 2004 | -- | $131,091 +11.3% |
| 2003 | -- | $117,791 +6.2% |
| 2002 | -- | $110,965 +4.5% |
| 2001 | -- | $106,218 +12% |
| 2000 | -- | $94,821 |
Find assessor info on the county website
Neighborhood: 60175
Nearby homes
- $734,8004 bd2 ba2.9k sqft36W304 McKay Dr, St Charles, IL 60175Off Market
- $693,1004 bd3 ba2.9k sqft6N865 Foley Ln, St Charles, IL 60175Off Market
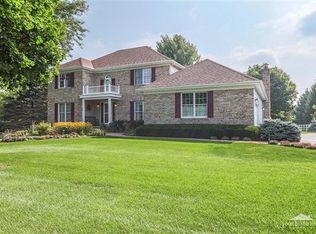
- $717,2004 bd2 ba3.3k sqft36W380 McKay Dr, Saint Charles, IL 60175Off Market
- $641,3004 bd3 ba2.7k sqft36W335 McKay Dr, Saint Charles, IL 60175Off Market
- $447,3002 bd1 ba1.3k sqft36W235 Silver Glen Rd, St Charles, IL 60175Off Market
- $1,024,4005 bd6 ba4.8k sqft36W268 McKay Dr, St Charles, IL 60175Off Market
- $782,6004 bd3 ba3.2k sqft36W285 McKay Dr, St Charles, IL 60175Off Market
- $1,250,0004 bd4 ba3.5k sqft6N981 Whispering Trl, St Charles, IL 60175Sold
Nearby schools
GreatSchools rating
- 9/10Wild Rose Elementary SchoolGrades: K-5Distance: 3.1 mi
- 7/10Wredling Middle SchoolGrades: 6-8Distance: 3.5 mi
- 8/10St Charles North High SchoolGrades: 9-12Distance: 1.4 mi
Schools provided by the listing agent
- Elementary: Wild Rose Elementary School
- Middle: Haines Middle School
- High: St Charles North High School
- District: 303
Source: MRED as distributed by MLS GRID. This data may not be complete. We recommend contacting the local school district to confirm school assignments for this home.
Get a cash offer in 3 minutes
Find out how much your home could sell for in as little as 3 minutes with a no-obligation cash offer.
Estimated market value
$1,034,400
Get a cash offer in 3 minutes
Find out how much your home could sell for in as little as 3 minutes with a no-obligation cash offer.
Estimated market value
$1,034,400
- Illinois
- Kane County
- Saint Charles
- 60175
- 36W338 McKay Dr
Nearby cities
Nearby neighborhoods
Nearby zip codes
Other Saint Charles Topics
