Four bedroom, two and a half bathroom home nestled within the picturesque landscapes of River Grange Lakes. Upon arrival, you're greeted by a spacious foyer adjacent to massive living room with picture window that provides views of the front yard and stunning wooded neighborhood. The floor plan flows effortlessly leading to the dining room and eat-in kitchen boasting stainless steel appliances and slider that opens to oversized wood deck. Cozy family room features a brick fireplace and french doors that lead to the breathtaking, private backyard. Master suite with ensuite bath and walk in closet. Additional bedrooms offer ample space and comfort for family members or guests. There is an abundance of natural light throughout! Entertainment knows no bounds in this home, with a variety of spaces designed for leisure and recreation. Finished basement complete with rec room, kitchenette, office space and plenty of storage. Head outdoors to the sprawling backyard including above ground swimming pool, patio and fire pit, where lush greenery provides the perfect backdrop for alfresco gatherings and summer barbecues. Conveniently located in the heart of St. Charles, this residence offers easy access to a wealth of amenities, including top-rated district 303 schools, shopping destinations, and recreational facilities. Whether you're strolling along the riverfront or exploring the vibrant downtown area, the best of suburban living is right at your fingertips. Schedule your private showing today and make this exquisite property your next dream home!
Closed
$499,000
36W418 Barton Dr, Saint Charles, IL 60175
4beds
2,372sqft
Single Family Residence
Built in 1978
0.94 Acres Lot
$593,500 Zestimate®
$210/sqft
$3,134 Estimated rent
Home value
$593,500
$564,000 - $629,000
$3,134/mo
Zestimate® history
Owner options
List your home for rent
$3,134/mo
Rent Zestimate®
Find your next renter with Zillow Rental Manager. Plus, with online applications, you can quickly screen prospective tenants – for free.
$3,134/mo
Rent Zestimate®
Refinance and save
$3,643/mo
Est. payment
Refinancing to a lower rate could help reduce your monthly payments and save thousands over the life of the loan.
$3,643/mo
Est. payment
Explore your selling options
Work with a Zillow partner agent
Leverage their expertise and Zillow's premium Showcase listings to get your home seen by more buyers.
Get startedList with your own agent
Get your home in front of millions of buyers by listing it on Zillow.
Learn how to do itSell it yourself
Take full control of how buyers see your home on Zillow by listing For Sale by Owner (FSBO).
List your homeWhat's special
Zillow last checked:
Listing updated:
Listed by:
Cory Jones 630-400-9009,
eXp Realty - St. Charles,
Anna VanBroeck 630-546-7427,
eXp Realty - St. Charles
Bought with:
Matthew Smith
john greene, Realtor
Source: MRED as distributed by MLS GRID,MLS#: 12063423
Facts & features
Interior
Bedrooms & bathrooms
- Bedrooms: 4
- Bathrooms: 3
- Full bathrooms: 2
- 1/2 bathrooms: 1
Rooms
- Room types: Recreation Room, Office, Other Room
Primary bedroom
- Features: Flooring (Carpet), Bathroom (Full)
- Level: Second
- Area: 176 Square Feet
- Dimensions: 16X11
Bedroom 2
- Features: Flooring (Carpet)
- Level: Second
- Area: 100 Square Feet
- Dimensions: 10X10
Bedroom 3
- Features: Flooring (Carpet)
- Level: Second
- Area: 154 Square Feet
- Dimensions: 14X11
Bedroom 4
- Features: Flooring (Carpet)
- Level: Second
- Area: 110 Square Feet
- Dimensions: 11X10
Dining room
- Features: Flooring (Carpet)
- Level: Main
- Area: 200 Square Feet
- Dimensions: 10X20
Family room
- Features: Flooring (Carpet)
- Level: Lower
- Area: 405 Square Feet
- Dimensions: 27X15
Kitchen
- Features: Kitchen (Eating Area-Table Space), Flooring (Ceramic Tile)
- Level: Main
- Area: 200 Square Feet
- Dimensions: 10X20
Laundry
- Features: Flooring (Vinyl)
- Level: Lower
- Area: 84 Square Feet
- Dimensions: 14X6
Living room
- Features: Flooring (Carpet)
- Level: Main
- Area: 320 Square Feet
- Dimensions: 16X20
Office
- Features: Flooring (Ceramic Tile)
- Level: Basement
- Area: 171 Square Feet
- Dimensions: 19X9
Other
- Features: Flooring (Ceramic Tile)
- Level: Basement
- Area: 300 Square Feet
- Dimensions: 20X15
Recreation room
- Features: Flooring (Ceramic Tile)
- Level: Basement
- Area: 416 Square Feet
- Dimensions: 26X16
Heating
- Natural Gas, Forced Air
Cooling
- Central Air
Appliances
- Included: Range, Microwave, Dishwasher, Refrigerator, Washer, Dryer, Stainless Steel Appliance(s)
- Laundry: Main Level
Features
- Built-in Features, Walk-In Closet(s)
- Windows: Screens
- Basement: Finished,Full
- Number of fireplaces: 1
- Fireplace features: Family Room
Interior area
- Total structure area: 0
- Total interior livable area: 2,372 sqft
Property
Parking
- Total spaces: 2
- Parking features: Asphalt, Garage Door Opener, On Site, Garage Owned, Attached, Garage
- Attached garage spaces: 2
- Has uncovered spaces: Yes
Accessibility
- Accessibility features: No Disability Access
Features
- Patio & porch: Deck, Patio
- Exterior features: Fire Pit
- Pool features: Above Ground
Lot
- Size: 0.94 Acres
- Dimensions: 148X272X151X274
- Features: Landscaped, Mature Trees
Details
- Additional structures: Shed(s)
- Parcel number: 0909403007
- Special conditions: None
- Other equipment: Water-Softener Rented, Ceiling Fan(s), Sump Pump
Construction
Type & style
- Home type: SingleFamily
- Property subtype: Single Family Residence
Materials
- Aluminum Siding, Brick
- Roof: Asphalt
Condition
- New construction: No
- Year built: 1978
Utilities & green energy
- Sewer: Septic Tank
- Water: Well
Community & HOA
Community
- Features: Street Lights, Street Paved
- Subdivision: River Grange Lakes
HOA
- Services included: None
Location
- Region: Saint Charles
Financial & listing details
- Price per square foot: $210/sqft
- Tax assessed value: $468,270
- Annual tax amount: $9,339
- Date on market: 5/23/2024
- Listing terms: FHA
- Ownership: Fee Simple
Price history
| Date | Event | Price |
|---|---|---|
| 7/16/2024 | Sold | $499,000-0.2%$210/sqft |
Source:  MRED as distributed by MLS GRID #12063423 Report a problem MRED as distributed by MLS GRID #12063423 Report a problem | ||
| 5/29/2024 | Contingent | $499,900$211/sqft |
Source: MRED as distributed by MLS GRID #12063423 Report a problem | ||
| 5/23/2024 | Listed for sale | $499,900+247.2%$211/sqft |
Source: MRED as distributed by MLS GRID #12063423 Report a problem | ||
| 7/31/1997 | Sold | $144,000$61/sqft |
Source: Public Record Report a problem | ||
Public tax history
| Year | Property taxes | Tax assessment |
|---|---|---|
| 2024 | $10,484 +5% | $156,090 +11.7% |
| 2023 | $9,982 +11.2% | $139,703 +13.3% |
| 2022 | $8,973 +6.1% | $123,305 +4.9% |
| 2021 | $8,457 +0.7% | $117,534 +1.9% |
| 2020 | $8,398 +1.9% | $115,342 +2% |
| 2019 | $8,245 +2.7% | $113,058 +2.8% |
| 2018 | $8,029 +2.7% | $110,027 +3.5% |
| 2017 | $7,820 -16.9% | $106,265 -3.8% |
| 2016 | $9,412 | $110,427 +11.7% |
| 2015 | -- | $98,877 +2.6% |
| 2014 | -- | $96,351 +3.8% |
| 2013 | -- | $92,828 -7.7% |
| 2012 | -- | $100,524 -1.7% |
| 2011 | -- | $102,292 -15.5% |
| 2010 | -- | $121,093 -3.4% |
| 2009 | -- | $125,410 -4.2% |
| 2008 | -- | $130,974 +1.7% |
| 2007 | -- | $128,774 +6.8% |
| 2006 | -- | $120,547 +17.7% |
| 2005 | -- | $102,455 +4.4% |
| 2004 | -- | $98,155 +14% |
| 2003 | -- | $86,064 +1.8% |
| 2002 | -- | $84,538 +3.4% |
| 2001 | -- | $81,762 +7.5% |
| 2000 | -- | $76,027 |
Find assessor info on the county website
Neighborhood: 60175
Nearby homes
- $535,7004 bd2 ba2.3k sqft36W452 Barton Dr, St Charles, IL 60175Off Market
- $596,9004 bd3 ba2.5k sqft6N422 Foley Ln, St Charles, IL 60175Off Market
- $629,7004 bd3 ba2.3k sqft36W425 River Grange Rd, St Charles, IL 60175Off Market
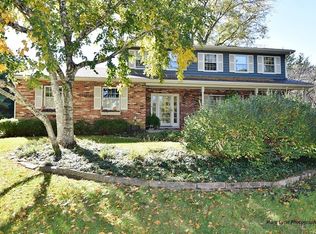
- $542,7004 bd2 ba2.3k sqft36W482 Barton Dr, St Charles, IL 60175Off Market
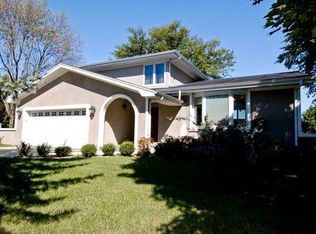
- $478,4003 bd2 ba1.7k sqft36W395 River Grange Rd, St Charles, IL 60175Off Market
- $514,2003 bd1 ba2k sqft36W451 River Grange Rd, St Charles, IL 60175Off Market
- $465,0004 bd2 ba2k sqft36W435 Barton Dr, Saint Charles, IL 60175Sold
- $699,9004 bd3 ba3k sqft6N425 Foley Ln, Saint Charles, IL 60175Sold
Nearby schools
GreatSchools rating
- 9/10Wild Rose Elementary SchoolGrades: K-5Distance: 2.7 mi
- 7/10Wredling Middle SchoolGrades: 6-8Distance: 3.3 mi
- 8/10St Charles North High SchoolGrades: 9-12Distance: 1 mi
Schools provided by the listing agent
- District: 303
Source: MRED as distributed by MLS GRID. This data may not be complete. We recommend contacting the local school district to confirm school assignments for this home.
Get a cash offer in 3 minutes
Find out how much your home could sell for in as little as 3 minutes with a no-obligation cash offer.
Estimated market value
$593,500
Get a cash offer in 3 minutes
Find out how much your home could sell for in as little as 3 minutes with a no-obligation cash offer.
Estimated market value
$593,500
- Illinois
- Kane County
- Saint Charles
- 60175
- 36W418 Barton Dr
Nearby cities
Nearby neighborhoods
Nearby zip codes
Other Saint Charles Topics
