Welcome to one of the most distinguished homes in the prestigious Crane Road Estates, where timeless architecture, unrivaled craftsmanship, and luxurious amenities come together to create an extraordinary living experience. Custom built by Avondale Homes as the builder's own residence, this 8,800+ square foot masterpiece leaves no detail overlooked. From the moment you enter the grand foyer, you'll be captivated by the home's refined character-intricate millwork, arched entryways, beamed ceilings, and stunning stained glass accents echo the artistry found throughout. The formal living room and executive office set a sophisticated tone, while the flowing layout reveals thoughtfully designed spaces perfect for both daily living and elegant entertaining. The gourmet chef's kitchen is a culinary dream, featuring a professional Viking range, two dishwashers, a generous walk-in pantry, and seamless connection to the inviting family room-complete with a striking built-in bar. A spectacular sunroom offers panoramic views of the meticulously landscaped grounds, designed by Scentimental Gardens, and opens to expansive patios overlooking peaceful water vistas and tranquil gardens. The sought-after first-floor primary suite offers a serene retreat with dual walk-in closets and a luxurious spa-inspired bathroom. Upstairs, each bedroom enjoys its own en-suite bath and convenient access to a versatile bonus room-ideal for a playroom, study space, or second office. The finished lower level is an entertainer's paradise, boasting a home theater, wine cellar, full second kitchen, and additional laundry area. A stately circular driveway and three-car garage complete the home's impressive exterior. From its striking design to its unmatched attention to detail, this residence is truly one of the Fox Valley's finest offerings-a rare opportunity to own a home of such exceptional caliber.
Closed
Zillow last checked:
Listing updated:
Bought with:
Amy Adorno
Executive Realty Group LLC
Source: MRED as distributed by MLS GRID,MLS#: 12615000
Price history
| Date | Event | Price |
|---|---|---|
| 6/15/2026 | Sold | $2,350,000-4.1%$265/sqft |
Source:  MRED as distributed by MLS GRID #12615000 Report a problem MRED as distributed by MLS GRID #12615000 Report a problem | ||
| 5/20/2026 | Listing removed | $2,450,000$277/sqft |
Source: MRED as distributed by MLS GRID #12615000 Report a problem | ||
| 5/5/2026 | Contingent | $2,450,000$277/sqft |
Source: MRED as distributed by MLS GRID #12615000 Report a problem | ||
| 4/9/2026 | Listed for sale | $2,450,000-5.8%$277/sqft |
Source: MRED as distributed by MLS GRID #12615000 Report a problem | ||
| 4/1/2026 | Listing removed | $2,600,000$294/sqft |
Source: MRED as distributed by MLS GRID #12564185 Report a problem | ||
| 2/9/2026 | Listed for sale | $2,600,000$294/sqft |
Source: MRED as distributed by MLS GRID #12564185 Report a problem | ||
| 11/5/2025 | Listing removed | $2,600,000$294/sqft |
Source: MRED as distributed by MLS GRID #12476528 Report a problem | ||
| 9/26/2025 | Price change | $2,600,000-3.7%$294/sqft |
Source: MRED as distributed by MLS GRID #12476528 Report a problem | ||
| 9/19/2025 | Listed for sale | $2,700,000$305/sqft |
Source: MRED as distributed by MLS GRID #12476528 Report a problem | ||
| 9/19/2025 | Listing removed | $2,700,000$305/sqft |
Source: MRED as distributed by MLS GRID #12333943 Report a problem | ||
| 9/18/2025 | Price change | $2,700,000-3.6%$305/sqft |
Source: MRED as distributed by MLS GRID #12333943 Report a problem | ||
| 5/14/2025 | Listed for sale | $2,800,000+27.6%$316/sqft |
Source: MRED as distributed by MLS GRID #12333943 Report a problem | ||
| 9/17/2021 | Listing removed | -- |
Source: MRED as distributed by MLS GRID #10763221 Report a problem | ||
| 7/9/2020 | Listed for sale | $2,195,000-4.6%$248/sqft |
Source: @properties #10763221 Report a problem | ||
| 6/16/2016 | Sold | $2,300,000-4%$260/sqft |
Source: MRED as distributed by MLS GRID #09249901 Report a problem | ||
| 6/7/2016 | Pending sale | $2,395,000$270/sqft |
Source: Coldwell Banker Residential Brokerage - St Charles #09249901 Report a problem | ||
| 6/7/2016 | Listed for sale | $2,395,000+1014%$270/sqft |
Source: Coldwell Banker Residential Brokerage - St Charles #09249901 Report a problem | ||
| 3/25/1998 | Sold | $215,000$24/sqft |
Source: Public Record Report a problem | ||
Nearby homes
- $1,770,4005 bd5 ba10k sqft36W439 Hunters Gate Rd, Saint Charles, IL 60175Off Market
- $18,930-- bd-- ba-- sqft36W439 Hunters Gate Rd, Saint Charles, IL 60175Off Market
- $2,869,5005 bd6 ba8.6k sqft36W516 Hunters Gate Rd, St Charles, IL 60175Off Market
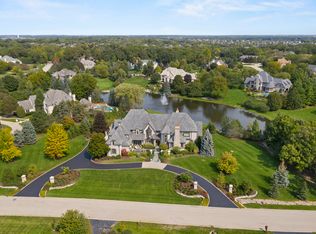
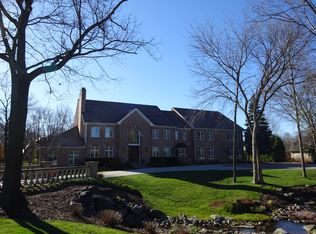
- $1,845,8006 bd7 ba7.9k sqft36W465 Hunters Gate Rd, St Charles, IL 60175Off Market
Get a cash offer in 3 minutes
Find out how much your home could sell for in as little as 3 minutes with a no-obligation cash offer.
Estimated market value
$2,330,100
