Skip main navigation
Closed
  • $1,125,000

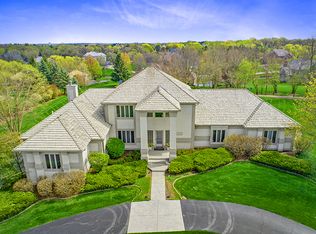
    36W509 Michael Ct, Saint Charles, IL 60175

    5beds
    7,972sqft
    Single Family Residence
    Built in 1996
    1.25 Acres Lot
    $1,338,800 Zestimate®
    $141/sqft
    $6,671 Estimated rent

    Home value

    $1,338,800

    $1.20M - $1.50M

    $6,671/mo

    Zestimate® history
    Loading
    Loading...

    Owner options

    List your home for rent

    $6,671/mo

    Rent Zestimate®

    Find your next renter with Zillow Rental Manager. Plus, with online applications, you can quickly screen prospective tenants – for free.

    Learn more

    $6,671/mo

    Rent Zestimate®

    Refinance and save

    $9,297/mo

    Est. payment

    Refinancing to a lower rate could help reduce your monthly payments and save thousands over the life of the loan.

    See today's rates

    $9,297/mo

    Est. payment

    Explore your selling options

    Work with a Zillow partner agent

    Leverage their expertise and Zillow's premium Showcase listings to get your home seen by more buyers.

    Get started

    List with your own agent

    Get your home in front of millions of buyers by listing it on Zillow.

    Learn how to do it

    Sell it yourself

    Take full control of how buyers see your home on Zillow by listing For Sale by Owner (FSBO).

    List your home

    What's special

    Silver Glen Estates custom home built by renowned builder John Hall Sr. offers 7000+ sq ft of great space for living and entertaining! Boasting 4-6 bedrooms and 5.2 baths, its a testament to impeccable craftsmanship and attention to detail. The grand two-story foyer welcomes you into expansive rooms. The main floor features a stylishly paneled den with a putting practice hole, a fireplace-adorned living room, elegant dining room, sun room with vaulted ceilings and views of the yard and The heart of the home is the impressive two-story family room with a impressive fireplace and full-wall windows, creating a warm ambiance. The Chef's island kitchen, equipped with granite counters and sunny breakfast area, overlooks the gorgeous patio and resort style pool. A screened room and vaulted cedar room are great for summer entertaining or future hot tub room! The second floor reveals a stately master suite with a fireplace, spa-like bath, and a spacious walk-in closet. 3-4 additional bedrooms with private baths offer comfort and privacy. An enormous bonus room provides customization possibilities for a 5th bedroom if desired. The finished basement with look out windows offers endless future possibilities with its full bath, wet bar, 6th bedroom option and an incredible workshop(maybe a future home theater room?). Outside, the property transforms into an entertainer's dream with an inground pool, professionally designed putting green, expansive patio, and gorgeous landscaping! This home offers a vacation-like lifestyle with its impeccable design, spacious living areas, and outdoor oasis. Additional features include a FOUR-car garage, updated lighting, and 2 BRAND NEW FURNACES AND A/C UNITS. Conveniently located minutes from Randall Rd Corridor, Downtown St. Charles, Riverwalk, and 40 minutes to O'Hare airport, it provides easy access between I90 and I88. Experience the pinnacle of luxury living. 303 SCHOOL DISTRICT!

    Zillow last checked:

    Listing updated:

    Listing courtesy of:

    Tamara O'Connor, CRS,GRI 630-485-4214,

    Premier Living Properties

    Bought with:

    Meg Whitted

    Baird & Warner Fox Valley - Geneva

    Source: MRED as distributed by MLS GRID,MLS#: 12179880MLS Logo

    Facts & features

    Interior

    Bedrooms & bathrooms
    • Bedrooms: 5
    • Bathrooms: 7
    • Full bathrooms: 5
    • 1/2 bathrooms: 2
    Primary bedroom
    • Features: Flooring (Carpet), Bathroom (Full, Double Sink, Tub & Separate Shwr)
    • Level: Second
    • Area: 315 Square Feet
    • Dimensions: 21X15
    Bedroom 2
    • Features: Flooring (Carpet)
    • Level: Second
    • Area: 180 Square Feet
    • Dimensions: 15X12
    Bedroom 3
    • Features: Flooring (Carpet)
    • Level: Second
    • Area: 180 Square Feet
    • Dimensions: 15X12
    Bedroom 4
    • Features: Flooring (Wood Laminate)
    • Level: Second
    • Area: 182 Square Feet
    • Dimensions: 14X13
    Bedroom 5
    • Features: Flooring (Carpet)
    • Level: Second
    • Area: 420 Square Feet
    • Dimensions: 30X14
    Den
    • Features: Flooring (Carpet)
    • Level: Main
    • Area: 322 Square Feet
    • Dimensions: 23X14
    Dining room
    • Features: Flooring (Hardwood)
    • Level: Main
    • Area: 208 Square Feet
    • Dimensions: 16X13
    Eating area
    • Features: Flooring (Hardwood)
    • Level: Main
    • Area: 144 Square Feet
    • Dimensions: 12X12
    Exercise room
    • Features: Flooring (Carpet)
    • Level: Basement
    • Area: 208 Square Feet
    • Dimensions: 16X13
    Family room
    • Features: Flooring (Hardwood)
    • Level: Main
    • Area: 384 Square Feet
    • Dimensions: 24X16
    Foyer
    • Features: Flooring (Hardwood)
    • Level: Main
    • Area: 168 Square Feet
    • Dimensions: 14X12
    Game room
    • Features: Flooring (Wood Laminate)
    • Level: Basement
    • Area: 240 Square Feet
    • Dimensions: 20X12
    Kitchen
    • Features: Kitchen (Eating Area-Breakfast Bar, Eating Area-Table Space, Island, Pantry-Walk-in, Granite Counters), Flooring (Hardwood)
    • Level: Main
    • Area: 320 Square Feet
    • Dimensions: 20X16
    Laundry
    • Features: Flooring (Vinyl)
    • Level: Main
    • Area: 81 Square Feet
    • Dimensions: 9X9
    Living room
    • Features: Flooring (Carpet)
    • Level: Main
    • Area: 315 Square Feet
    • Dimensions: 21X15
    Office
    • Features: Flooring (Carpet)
    • Level: Basement
    • Area: 196 Square Feet
    • Dimensions: 14X14
    Recreation room
    • Features: Flooring (Wood Laminate)
    • Level: Basement
    • Area: 160 Square Feet
    • Dimensions: 16X10
    Screened porch
    • Features: Flooring (Other)
    • Level: Main
    • Area: 156 Square Feet
    • Dimensions: 13X12
    Sun room
    • Features: Flooring (Ceramic Tile)
    • Level: Main
    • Area: 192 Square Feet
    • Dimensions: 16X12
    Heating
    • Natural Gas, Forced Air
    Cooling
    • Central Air
    Appliances
    • Included: Double Oven, Microwave, Dishwasher, Refrigerator, Washer, Dryer, Disposal, Cooktop, Oven, Humidifier
    • Laundry: Main Level, Gas Dryer Hookup, In Unit, Sink
    Features
    • Cathedral Ceiling(s), Wet Bar, Built-in Features, Walk-In Closet(s), Open Floorplan, Granite Counters, Separate Dining Room, Pantry
    • Flooring: Hardwood
    • Windows: Skylight(s)
    • Basement: Finished,Rec/Family Area,Storage Space,Full,Daylight
    • Attic: Unfinished
    • Number of fireplaces: 3
    • Fireplace features: Wood Burning, Gas Log, Gas Starter, Family Room, Living Room, Master Bedroom
    Interior area
    • Total structure area: 8,754
    • Total interior livable area: 7,972 sqft
    • Finished area below ground: 2,000

    Property

    Parking
    • Total spaces: 4
    • Parking features: Concrete, Circular Driveway, Garage Door Opener, On Site, Garage Owned, Attached, Garage
    • Attached garage spaces: 4
    • Has uncovered spaces: Yes
    Accessibility
    • Accessibility features: No Disability Access
    Features
    • Stories: 2
    • Patio & porch: Deck, Screened, Patio
    • Exterior features: Fire Pit
    • Pool features: In Ground
    • Fencing: Partial
    Lot
    • Size: 1.25 Acres
    • Dimensions: 259X243X209X57X125
    • Features: Corner Lot, Cul-De-Sac, Landscaped
    Details
    • Additional structures: Pergola
    • Parcel number: 0904454001
    • Special conditions: None
    • Other equipment: Water-Softener Owned, Central Vacuum, Ceiling Fan(s), Sump Pump

    Construction

    Type & style
    • Home type: SingleFamily
    • Architectural style: Contemporary
    • Property subtype: Single Family Residence
    Materials
    • Brick
    • Foundation: Concrete Perimeter
    • Roof: Shake
    Condition
    • New construction: No
    • Year built: 1996
    Details
    • Builder model: CUSTOM JOHN HALL SR.

    Utilities & green energy

    • Electric: Circuit Breakers, 200+ Amp Service
    • Sewer: Public Sewer
    • Water: Shared Well

    Community & neighborhood

    Security
    • Security features: Security System, Carbon Monoxide Detector(s)
    Community
    • Community features: Street Lights, Street Paved
    Location
    • Region: Saint Charles
    • Subdivision: Silver Glen Estates

    HOA & financial

    HOA
    • Has HOA: Yes
    • HOA fee: $1,100 annually
    • Services included: Other

    Other

    Other facts
    • Listing terms: Conventional
    • Ownership: Fee Simple w/ HO Assn.

    Price history

    DateEventPrice
    11/22/2024Sold$1,125,000-6.2%$141/sqft
    Source: MRED as distributed by MLS GRID #12179880 Report a problem
    11/21/2024Pending sale$1,199,900$151/sqft
    Source: MRED as distributed by MLS GRID #12179880 Report a problem
    10/10/2024Contingent$1,199,900$151/sqft
    Source: MRED as distributed by MLS GRID #12179880 Report a problem
    10/3/2024Listed for sale$1,199,900$151/sqft
    Source: MRED as distributed by MLS GRID #12179880 Report a problem
    10/3/2024Listing removed$1,199,900$151/sqft
    Source: MRED as distributed by MLS GRID #11968253 Report a problem
    6/30/2024Listed for sale$1,199,900$151/sqft
    Source: MRED as distributed by MLS GRID #11968253 Report a problem
    5/21/2024Contingent$1,199,900$151/sqft
    Source: MRED as distributed by MLS GRID #11968253 Report a problem
    5/10/2024Price change$1,199,900-7.6%$151/sqft
    Source: MRED as distributed by MLS GRID #11968253 Report a problem
    1/26/2024Listed for sale$1,299,000$163/sqft
    Source: MRED as distributed by MLS GRID #11968253 Report a problem
    1/26/2024Listing removed--
    Source: MRED as distributed by MLS GRID #11940481 Report a problem
    1/4/2024Listed for sale$1,299,000$163/sqft
    Source: MRED as distributed by MLS GRID #11940481 Report a problem
    12/15/2023Contingent$1,299,000$163/sqft
    Source: MRED as distributed by MLS GRID #11940481 Report a problem
    12/8/2023Listed for sale$1,299,000$163/sqft
    Source: MRED as distributed by MLS GRID #11940481 Report a problem
    11/7/2023Listing removed--
    Source: MRED as distributed by MLS GRID #11843202 Report a problem
    9/12/2023Price change$1,299,000-3.7%$163/sqft
    Source: MRED as distributed by MLS GRID #11843202 Report a problem
    7/28/2023Price change$1,349,000-0.1%$169/sqft
    Source: MRED as distributed by MLS GRID #11843202 Report a problem
    6/30/2023Listed for sale$1,350,000+1079%$169/sqft
    Source: MRED as distributed by MLS GRID #11805533 Report a problem
    10/14/1994Sold$114,500$14/sqft
    Source: Public Record Report a problem

    Public tax history

    YearProperty taxesTax assessment
    2024$24,420 +4.9%$352,937 +12%
    2023$23,283 +13.5%$315,213 +15%
    2022$20,514 +5.9%$274,185 +4.9%
    2021$19,363 +0.6%$261,353 +1.9%
    2020$19,238 +1.8%$256,480 +2%
    2019$18,899 +0.6%$251,401 +0.8%
    2018$18,795 +2.6%$249,505 +3.5%
    2017$18,326 -15.7%$240,974 -5.5%
    2016$21,731 $254,972 -3%
    2015-- $262,850 -0.3%
    2014-- $263,575 -4.1%
    2013-- $274,748 +1.2%
    2012-- $271,436 -6.1%
    2011-- $288,980 -1%
    2010-- $291,761 -9.6%
    2009-- $322,664 -4.3%
    2008-- $337,053 +7.5%
    2007-- $313,465 +2.9%
    2006-- $304,501 +2.4%
    2005-- $297,335 +2%
    2004-- $291,642 +21.5%
    2003-- $240,093 +1.9%
    2002-- $235,731 +4.8%
    2001-- $225,001 +2.6%
    2000-- $219,326

    Find assessor info on the county website

    Neighborhood: 60175

    Nearby schools

    GreatSchools rating
    Schools provided by the listing agent
    • Elementary: Wild Rose Elementary School
    • Middle: Thompson Middle School
    • High: St Charles North High School
    • District: 303

    Source: MRED as distributed by MLS GRID. This data may not be complete. We recommend contacting the local school district to confirm school assignments for this home.

    Get a cash offer in 3 minutes
    Find out how much your home could sell for in as little as 3 minutes with a no-obligation cash offer.
    Estimated market value
    $1,338,800
    Get a cash offer in 3 minutes
    Find out how much your home could sell for in as little as 3 minutes with a no-obligation cash offer.
    Estimated market value
    $1,338,800