A true diamond in the rough! This sprawling solid all brick ranch on over a half-acre, awaits your decorating ideas. Home is located in gorgeous Hickory Hollow. Fully applianced kitchen overlooks a huge dining room accented with 9ft Anderson door and windows and a see-thru gas fireplace that connects to the living room. Three 6 ft awning casement windows allow for a gorgeous view of the wooded back yard. Engineered hickory flooring compliments the entire main floor. A large foyer, adorned with three 7 ft windows and wall to wall closets leads to 3 bedrooms and 2 full baths. A large, full carpeted basement with wood burning fireplace is perfect for entertaining, including an exercise area and great size bedroom/office. A large crawl space is located off the bedroom area. A convenient newer, remodeled full bath with acrylic shower surround, cultured marble vanity and ceramic tile floor accent the basement. A large laundry/utility room with newer washer and dryer, 50 gallon water tank and furnace complete the area. A storm shelter with outside access is also located in the basement. The home has a 2 1/2 car garage with attic access and pull-down stairs. The gorgeous backyard is adorned with a concrete patio overlooking the luscious forest area. The home is being sold AS-IS.
Closed
$425,000
36W527 Oak Hill Dr, Dundee, IL 60118
4beds
1,813sqft
Single Family Residence
Built in 1970
0.53 Acres Lot
$425,200 Zestimate®
$234/sqft
$2,940 Estimated rent
Home value
$425,200
$387,000 - $468,000
$2,940/mo
Zestimate® history
Owner options
List your home for rent
$2,940/mo
Rent Zestimate®
Find your next renter with Zillow Rental Manager. Plus, with online applications, you can quickly screen prospective tenants – for free.
$2,940/mo
Rent Zestimate®
Refinance and save
$3,107/mo
Est. payment
Refinancing to a lower rate could help reduce your monthly payments and save thousands over the life of the loan.
$3,107/mo
Est. payment
Explore your selling options
Work with a Zillow partner agent
Leverage their expertise and Zillow's premium Showcase listings to get your home seen by more buyers.
Get startedList with your own agent
Get your home in front of millions of buyers by listing it on Zillow.
Learn how to do itSell it yourself
Take full control of how buyers see your home on Zillow by listing For Sale by Owner (FSBO).
List your homeWhat's special
Fully applianced kitchenOver a half-acreHuge dining roomWall to wall closets
Zillow last checked:
Listing updated:
Listed by:
Kathleen Ackerlund 847-209-0254,
Coldwell Banker Realty
Bought with:
Mary Sagan, SFR
Century 21 New Heritage - Hampshire
Source: MRED as distributed by MLS GRID,MLS#: 12674784
Facts & features
Interior
Bedrooms & bathrooms
- Bedrooms: 4
- Bathrooms: 3
- Full bathrooms: 3
Rooms
- Room types: Exercise Room, Foyer
Primary bedroom
- Features: Flooring (Engineered Hardwood), Window Treatments (Curtains/Drapes, Wood Frames), Bathroom (Full, Shower Only)
- Level: Main
- Area: 195 Square Feet
- Dimensions: 15X13
Bedroom 2
- Features: Flooring (Engineered Hardwood), Window Treatments (Curtains/Drapes, Wood Frames)
- Level: Main
- Area: 132 Square Feet
- Dimensions: 12X11
Bedroom 3
- Features: Flooring (Engineered Hardwood), Window Treatments (Curtains/Drapes, Wood Frames)
- Level: Main
- Area: 165 Square Feet
- Dimensions: 15X11
Bedroom 4
- Features: Flooring (Carpet), Window Treatments (Aluminum Frames)
- Level: Basement
- Area: 240 Square Feet
- Dimensions: 20X12
Dining room
- Features: Flooring (Engineered Hardwood), Window Treatments (Display Window(s), Curtains/Drapes, Wood Frames)
- Level: Main
- Area: 160 Square Feet
- Dimensions: 16X10
Exercise room
- Features: Flooring (Carpet)
- Level: Basement
- Area: 207 Square Feet
- Dimensions: 23X9
Family room
- Features: Flooring (Carpet), Window Treatments (Curtains/Drapes)
- Level: Basement
- Area: 400 Square Feet
- Dimensions: 25X16
Foyer
- Features: Flooring (Ceramic Tile), Window Treatments (Blinds, Display Window(s), Wood Frames)
- Level: Main
- Area: 60 Square Feet
- Dimensions: 15X4
Kitchen
- Features: Kitchen (Eating Area-Breakfast Bar, SolidSurfaceCounter), Flooring (Linoleum), Window Treatments (Curtains/Drapes, Wood Frames)
- Level: Main
- Area: 143 Square Feet
- Dimensions: 11X13
Laundry
- Features: Flooring (Other), Window Treatments (Aluminum Frames)
- Level: Basement
- Area: 352 Square Feet
- Dimensions: 22X16
Living room
- Features: Flooring (Engineered Hardwood), Window Treatments (Curtains/Drapes, Wood Frames)
- Level: Main
- Area: 315 Square Feet
- Dimensions: 21X15
Heating
- Natural Gas, Forced Air
Cooling
- Central Air
Appliances
- Included: Range, Microwave, Dishwasher, Refrigerator, Washer, Dryer, Gas Oven
- Laundry: Gas Dryer Hookup, Sink
Features
- 1st Floor Full Bath, Separate Dining Room
- Flooring: Hardwood, Carpet
- Doors: French Doors, Sliding Doors, Storm Door(s), Panel Door(s), Sliding Glass Door(s)
- Windows: Drapes, Blinds, Screens, Shades, Wood Frames
- Basement: Finished,Crawl Space,Exterior Entry,Storage Space,Full
- Attic: Full,Pull Down Stair
- Number of fireplaces: 3
- Fireplace features: Double Sided, Wood Burning, Gas Log, Gas Starter, Living Room, Basement, Dining Room
Interior area
- Total structure area: 3,213
- Total interior livable area: 1,813 sqft
- Finished area below ground: 1,037
Property
Parking
- Total spaces: 2
- Parking features: Asphalt, Garage Door Opener, Yes, Garage Owned, Attached, Garage
- Attached garage spaces: 2
- Has uncovered spaces: Yes
Accessibility
- Accessibility features: Main Level Entry, No Interior Steps, Disability Access
Features
- Stories: 1
- Patio & porch: Patio
Lot
- Size: 0.53 Acres
- Dimensions: 156.75x199.35x152.13x195
- Features: Forest Preserve Adjacent
Details
- Parcel number: 0329380012
- Special conditions: None
Construction
Type & style
- Home type: SingleFamily
- Architectural style: Ranch
- Property subtype: Single Family Residence
Materials
- Brick
- Foundation: Concrete Perimeter
- Roof: Asphalt
Condition
- New construction: No
- Year built: 1970
Details
- Builder model: custom ranch
Utilities & green energy
- Electric: Circuit Breakers, 150 Amp Service
- Sewer: Septic Tank
- Water: Well
- Utilities for property: Cable Available
Community & HOA
Community
- Features: Street Lights, Street Paved
- Subdivision: Hickory Hollow
HOA
- Services included: None
Location
- Region: Dundee
Financial & listing details
- Price per square foot: $234/sqft
- Tax assessed value: $377,394
- Annual tax amount: $8,426
- Date on market: 6/12/2026
- Listing terms: Conventional
- Ownership: Fee Simple
Price history
| Date | Event | Price |
|---|---|---|
| 7/17/2026 | Sold | $425,000$234/sqft |
Source:  MRED as distributed by MLS GRID #12674784 Report a problem MRED as distributed by MLS GRID #12674784 Report a problem | ||
| 6/13/2026 | Contingent | $425,000$234/sqft |
Source: MRED as distributed by MLS GRID #12674784 Report a problem | ||
| 6/12/2026 | Listed for sale | $425,000+64.7%$234/sqft |
Source: MRED as distributed by MLS GRID #12674784 Report a problem | ||
| 3/15/2016 | Sold | $258,000-1.9%$142/sqft |
Source: MRED as distributed by MLS GRID #09091423 Report a problem | ||
| 2/1/2016 | Pending sale | $263,000$145/sqft |
Source: Berkshire Hathaway HomeServices Starck Real Estate #09091423 Report a problem | ||
| 1/12/2016 | Price change | $263,000-0.8%$145/sqft |
Source: Berkshire Hathaway HomeServices Starck Real Estate #09091423 Report a problem | ||
| 11/23/2015 | Listed for sale | $265,000$146/sqft |
Source: Berkshire Hathaway HomeServices Starck Real Estate #09091423 Report a problem | ||
Public tax history
| Year | Property taxes | Tax assessment |
|---|---|---|
| 2024 | $8,058 +4.9% | $125,798 +11.1% |
| 2023 | $7,685 +5.1% | $113,189 +9.2% |
| 2022 | $7,312 +3.1% | $103,639 +5.9% |
| 2021 | $7,094 +1.9% | $97,856 +2.3% |
| 2020 | $6,960 +2.8% | $95,655 +5.3% |
| 2019 | $6,769 -9.2% | $90,806 -5.3% |
| 2018 | $7,457 +4.3% | $95,930 +6.9% |
| 2017 | $7,149 -9.4% | $89,738 +3.3% |
| 2016 | $7,888 | $86,888 +6.7% |
| 2015 | -- | $81,416 +2.8% |
| 2014 | -- | $79,168 -3% |
| 2013 | -- | $81,591 -15.3% |
| 2012 | -- | $96,364 -9.9% |
| 2011 | -- | $106,893 -0.7% |
| 2010 | -- | $107,606 -7.4% |
| 2009 | -- | $116,192 -1% |
| 2008 | -- | $117,366 +4.2% |
| 2007 | -- | $112,582 +1.6% |
| 2006 | -- | $110,755 +79.3% |
| 2005 | -- | $61,755 |
| 2004 | -- | $61,755 +8.1% |
| 2003 | -- | $57,107 +2.5% |
| 2002 | -- | $55,736 +2.1% |
| 2001 | -- | $54,616 +1.4% |
| 2000 | -- | $53,878 |
Find assessor info on the county website
Neighborhood: 60118
Nearby homes
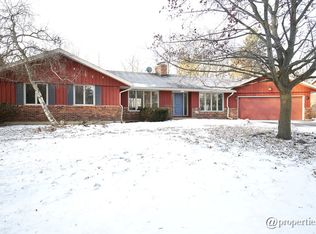
- $465,3003 bd2 ba1.7k sqft36W551 Oak Hill Dr, West Dundee, IL 60118Off Market
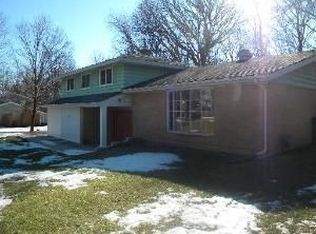
- $416,9004 bd2 ba2.3k sqft36W501 Oak Hill Dr, Dundee, IL 60118Off Market
- $500,9004 bd-- ba2.6k sqft36W510 Oak Hill Dr, West Dundee, IL 60118Off Market
- $521,200-- bd-- ba-- sqft36W557 Oak Hill Dr, Dundee, IL 60118Off Market
- $5,823-- bd-- ba-- sqft35W645 Oak Hill Dr, Dundee, IL 60118Off Market
- $444,9004 bd3 ba2.1k sqft36W548 Oak Hill Dr, Dundee, IL 60118Off Market
- $458,4004 bd3 ba2.6k sqft36W487 Oak Hill Dr, Dundee, IL 60118Off Market
- $447,7003 bd3 ba2.3k sqft36W517 Hickory Hollow Dr, Dundee, IL 60118Off Market
Nearby schools
GreatSchools rating
- 6/10Sleepy Hollow Elementary SchoolGrades: K-5Distance: 0.9 mi
- 7/10Dundee Middle SchoolGrades: 6-8Distance: 1.8 mi
- NAOak Ridge SchoolGrades: 6-12Distance: 3.3 mi
Schools provided by the listing agent
- Elementary: Sleepy Hollow Elementary School
- Middle: Dundee Middle School
- High: Dundee-Crown High School
- District: 300
Source: MRED as distributed by MLS GRID. This data may not be complete. We recommend contacting the local school district to confirm school assignments for this home.
Get a cash offer in 3 minutes
Find out how much your home could sell for in as little as 3 minutes with a no-obligation cash offer.
Estimated market value
$425,200
Get a cash offer in 3 minutes
Find out how much your home could sell for in as little as 3 minutes with a no-obligation cash offer.
Estimated market value
$425,200
- Illinois
- Kane County
- Dundee
- 60118
- 36W527 Oak Hill Dr
Nearby cities
Nearby zip codes
Other Dundee Topics
