Skip main navigation
Off market
  • $1,039,100

    36W755 Whispering Trl, St Charles, IL 60175

    5beds
    4,206sqft
    SingleFamily
    Built in 2003
    1.25 Acres Lot
    $1,039,100 Zestimate®
    $247/sqft
    $5,737 Estimated rent

    Home value

    $1,039,100

    $977,000 - $1.11M

    $5,737/mo

    Zestimate® history
    Loading
    Loading...

    Owner options

    List your home for rent

    $5,737/mo

    Rent Zestimate®

    Find your next renter with Zillow Rental Manager. Plus, with online applications, you can quickly screen prospective tenants – for free.

    Learn more

    $5,737/mo

    Rent Zestimate®

    Refinance and save

    $7,529/mo

    Est. payment

    Refinancing to a lower rate could help reduce your monthly payments and save thousands over the life of the loan.

    See today's rates

    $7,529/mo

    Est. payment

    Explore your selling options

    Work with a Zillow partner agent

    Leverage their expertise and Zillow's premium Showcase listings to get your home seen by more buyers.

    Get started

    List with your own agent

    Get your home in front of millions of buyers by listing it on Zillow.

    Learn how to do it

    Sell it yourself

    Take full control of how buyers see your home on Zillow by listing For Sale by Owner (FSBO).

    List your home

    What's special

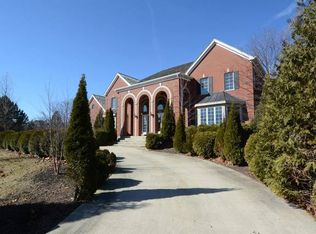
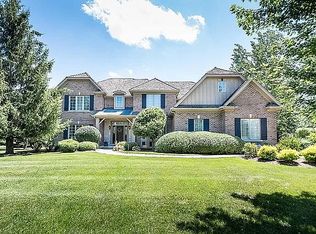
    YOU'VE FOUND THE ONE! ~ This stunning home features beautiful architectural details throughout, and offers a private backyard oasis with a pool!!! Enter to the grand foyer, which showcases a gorgeous staircase with wrought iron spindles. Entire home is freshly painted, including doors and trim. Soaring two-story family room draws attention to a floor-to-ceiling whitewashed brick fireplace. Gourmet kitchen boasts granite countertops, new subway tile backsplash, crown molding, stainless steel appliances, a closet pantry, and large center island with seating. Kitchen eating area exits to the patio and backyard. The formal dining room is accented by wainscoting and a tray ceiling. Sliding barn doors make the formal living room a private space ~ ideal for working from home or quietly relaxing. The den features a coffered ceiling, wainscoting, and a bay window with views of the backyard. The laundry/mud room and a full bath complete the main floor. Upstairs, the impressive master suite showcases a beautiful tray ceiling and dazzling chandelier, and includes a wet bar and huge walk-in closet. Remodeled master bath features a luxurious whirlpool tub, spacious separate shower with multiple shower heads, and a double sink vanity with granite countertops. 2nd bedroom has a private en suite bath. 3rd & 4th bedrooms both have tray ceilings, and share a Jack & Jill bath. Finished basement offers even more living space. The large rec and play rooms feature a wet bar, and a fireplace. Basement also includes an optional 5th bedroom, and a full bath! Attached three-car side-load garage. Resort-like backyard with a concrete patio, a gazebo, and a large in-ground chlorine pool with auto-cover and new filter! Home sits on over an acre, so you can enjoy peace and privacy! Lawn has an 18 zone irrigation system with new RPZ valve. Ideal location in a quiet and beautiful neighborhood, and just minutes to the Randall Road corridor with shopping, dining, and other amenities. Highly rated St. Charles schools. This property truly has everything you could want, and more ~ WELCOME HOME!!!

    This property is off market, which means it's not currently listed for sale or rent on Zillow. This may be different from what's available on other websites or public sources.
    Facts & features

    Interior

    Bedrooms & bathrooms
    • Bedrooms: 5
    • Bathrooms: 5
    • Full bathrooms: 5
    Heating
    • Forced air, Gas
    Cooling
    • Central
    Appliances
    • Included: Dishwasher, Microwave, Refrigerator
    Features
    • Flooring: Hardwood
    Interior area
    • Total interior livable area: 4,206 sqft

    Property

    Features
    • Exterior features: Stone
    Lot
    • Size: 1.25 Acres
    Details
    • Parcel number: 0904303005

    Construction

    Type & style
    • Home type: SingleFamily
    Materials
    • Roof: Shake / Shingle
    Condition
    • Year built: 2003

    Community & neighborhood

    Location
    • Region: St Charles

    HOA & financial

    HOA
    • Has HOA: Yes
    • HOA fee: $83 monthly

    Other

    Other facts
    • central_air_desc: Central A/C
    • architectural_style: Other
    • parking: Garage
    • has_ceiling_fan_fl: Y
    • has_security_system_fl: Y
    • neighborhoods: Campton Hills / St. Charles
    • taxes_annual: 18886
    • grade_school: FERSON CREEK ELEMENTARY SCHOOL
    • original_listhub_key: 3yd-MREDIL-09917325

    Price history

    DateEventPrice
    2/8/2022Sold$795,000+2.6%$189/sqft
    Source: MRED as distributed by MLS GRID #11284362 Report a problem
    12/13/2021Pending sale$775,000$184/sqft
    Source: RE/MAX International #11284362 Report a problem
    12/13/2021Contingent$775,000$184/sqft
    Source: MRED as distributed by MLS GRID #11284362 Report a problem
    12/10/2021Listed for sale$775,000+12.5%$184/sqft
    Source: RE/MAX International #11284362 Report a problem
    7/26/2018Sold$689,000-4.2%$164/sqft
    Source: MRED as distributed by MLS GRID #09917325 Report a problem
    6/27/2018Pending sale$719,000$171/sqft
    Source: Keller Williams Realty Premiere Properties #09917325 Report a problem
    4/29/2018Price change$719,000-2.8%$171/sqft
    Source: Keller Williams Realty Premiere Properties #09917325 Report a problem
    1/29/2018Price change$739,900-1.3%$176/sqft
    Source: Glen Ellyn #09917325 Report a problem
    6/18/2017Price change$750,000-3.2%$178/sqft
    Source: Glen Ellyn #09601659 Report a problem
    3/28/2017Price change$775,000-2.5%$184/sqft
    Source: Keller Williams - Glen Ellyn #09601659 Report a problem
    6/19/2016Listed for sale$795,000+0.6%$189/sqft
    Source: Keller Williams - Glen Ellyn #09262288 Report a problem
    6/22/2004Sold$790,000+15%$188/sqft
    Source: Public Record Report a problem
    4/28/2003Sold$687,000+408.9%$163/sqft
    Source: Public Record Report a problem
    7/26/2002Sold$135,000$32/sqft
    Source: Public Record Report a problem

    Public tax history

    YearProperty taxesTax assessment
    2024$19,573 +4.7%$284,836 +11.7%
    2023$18,690 +2.9%$254,933 +4.5%
    2022$18,170 +6.7%$243,867 +5.8%
    2021$17,030 +0.7%$230,596 +1.9%
    2020$16,920 +1.8%$226,297 +2%
    2019$16,621 -1.5%$221,816 -1.3%
    2018$16,875 +2.6%$224,626 +3.5%
    2017$16,452 -9.3%$216,946 +1.9%
    2016$18,145 $212,889 -3%
    2015-- $219,423 -0.4%
    2014-- $220,273 -4.8%
    2013-- $231,377 +1.4%
    2012-- $228,266 -6.1%
    2011-- $243,099 -1.9%
    2010-- $247,772 -4.8%
    2009-- $260,355 -6.9%
    2008-- $279,630 +8.1%
    2007-- $258,658 +2.3%
    2006-- $252,749 +3.9%
    2005-- $243,331 +10.7%
    2004-- $219,817 +22.8%
    2003-- $179,045 +2020.6%
    2002-- $8,443 +1.2%
    2001-- $8,339 -0.7%
    2000-- $8,401

    Find assessor info on the county website

    Neighborhood: 60175

    Nearby schools

    GreatSchools rating
    Schools provided by the listing agent
    • Elementary: FERSON CREEK ELEMENTARY SCHOOL
    • Middle: HAINES MIDDLE SCHOOL
    • High: ST CHARLES NORTH HIGH SCHOOL

    Source: The MLS. This data may not be complete. We recommend contacting the local school district to confirm school assignments for this home.

    Get a cash offer in 3 minutes
    Find out how much your home could sell for in as little as 3 minutes with a no-obligation cash offer.
    Estimated market value
    $1,039,100
    Get a cash offer in 3 minutes
    Find out how much your home could sell for in as little as 3 minutes with a no-obligation cash offer.
    Estimated market value
    $1,039,100