Great location across the street from Wild Rose Elementary School and backs up to Timber Trails Park in the Wild Rose subdivision, this cozy ranch with a walkout basement offers comfort and functionality. The sunken living room, featuring vaulted ceilings, flows seamlessly into a step-up dining room, creating an ideal space for entertaining. The kitchen, equipped with stainless steel appliances and vaulted ceiling, provides a stunning view of the backyard and includes an eating area with sliding glass doors that open to a tri-level deck. Adjacent to the kitchen, you'll find a laundry room, a walk-in pantry, and another door leading to the deck for added convenience. This home features three bedrooms and three full baths, with a den located near the foyer that could easily serve as a fourth bedroom. The walkout basement expands the living space with a large family room boasting a brick raised-hearth fireplace, a game area, an exercise room, and a full bathroom. Outside, the tri-level deck overlooks a beautiful backyard, perfect for relaxation or gatherings. This home is truly designed for both comfort and practicality. 20x12 Shed with loft, professionally landscaped with paver brick walk, patio (12x30), and terraced stone walls. Tri level deck Top level (12x30), level 2 (11x13) level 3 (9x13) whole house water filter
Closed
$495,000
36W815 Red Haw Ln, Saint Charles, IL 60174
3beds
1,828sqft
Single Family Residence
Built in 1977
-- sqft lot
$540,300 Zestimate®
$271/sqft
$3,119 Estimated rent
Home value
$540,300
$492,000 - $594,000
$3,119/mo
Zestimate® history
Owner options
List your home for rent
$3,119/mo
Rent Zestimate®
Find your next renter with Zillow Rental Manager. Plus, with online applications, you can quickly screen prospective tenants – for free.
$3,119/mo
Rent Zestimate®
Refinance and save
$3,856/mo
Est. payment
Refinancing to a lower rate could help reduce your monthly payments and save thousands over the life of the loan.
$3,856/mo
Est. payment
Explore your selling options
Work with a Zillow partner agent
Leverage their expertise and Zillow's premium Showcase listings to get your home seen by more buyers.
Get startedList with your own agent
Get your home in front of millions of buyers by listing it on Zillow.
Learn how to do itSell it yourself
Take full control of how buyers see your home on Zillow by listing For Sale by Owner (FSBO).
List your homeWhat's special
Cozy ranchWalk-in pantryExercise roomGame areaPaver brick walkTerraced stone wallsStep-up dining room
Zillow last checked:
Listing updated:
Listed by:
Jeffrey Jordan 630-513-6100,
RE/MAX All Pro - St Charles,
Joan Henriksen 630-940-9614,
RE/MAX All Pro - St Charles
Bought with:
Paul Chadwick
Baird & Warner Fox Valley - Geneva
Lisa Schutz, CSC
Baird & Warner Fox Valley - Geneva
Source: MRED as distributed by MLS GRID,MLS#: 12266406
Facts & features
Interior
Bedrooms & bathrooms
- Bedrooms: 3
- Bathrooms: 3
- Full bathrooms: 3
Rooms
- Room types: Den, Exercise Room
Primary bedroom
- Features: Flooring (Carpet), Bathroom (Full)
- Level: Main
- Area: 204 Square Feet
- Dimensions: 12X17
Bedroom 2
- Features: Flooring (Carpet)
- Level: Main
- Area: 104 Square Feet
- Dimensions: 8X13
Bedroom 3
- Features: Flooring (Carpet)
- Level: Main
- Area: 156 Square Feet
- Dimensions: 13X12
Den
- Features: Flooring (Vinyl)
- Level: Main
- Area: 156 Square Feet
- Dimensions: 12X13
Dining room
- Features: Flooring (Carpet)
- Level: Main
- Area: 160 Square Feet
- Dimensions: 10X16
Exercise room
- Level: Basement
- Area: 462 Square Feet
- Dimensions: 21X22
Family room
- Features: Flooring (Carpet)
- Level: Basement
- Area: 462 Square Feet
- Dimensions: 22X21
Kitchen
- Features: Kitchen (Eating Area-Breakfast Bar, Eating Area-Table Space, Pantry-Walk-in), Flooring (Vinyl)
- Level: Main
- Area: 312 Square Feet
- Dimensions: 12X26
Laundry
- Features: Flooring (Vinyl)
- Level: Main
- Area: 42 Square Feet
- Dimensions: 6X7
Living room
- Features: Flooring (Carpet)
- Level: Main
- Area: 340 Square Feet
- Dimensions: 20X17
Heating
- Natural Gas, Forced Air
Cooling
- Central Air
Appliances
- Included: Range, Microwave, Dishwasher, Refrigerator, Washer, Dryer, Disposal, Trash Compactor, Stainless Steel Appliance(s)
- Laundry: Main Level
Features
- Cathedral Ceiling(s), Wet Bar, 1st Floor Bedroom, 1st Floor Full Bath, Built-in Features, Beamed Ceilings
- Flooring: Laminate, Carpet
- Basement: Finished,Rec/Family Area,Storage Space,Daylight,Walk-Out Access
- Number of fireplaces: 1
- Fireplace features: Wood Burning, Attached Fireplace Doors/Screen, Gas Starter, Basement
Interior area
- Total structure area: 0
- Total interior livable area: 1,828 sqft
Property
Parking
- Total spaces: 2
- Parking features: Asphalt, Garage Door Opener, Heated Garage, On Site, Garage Owned, Attached, Garage
- Attached garage spaces: 2
- Has uncovered spaces: Yes
Accessibility
- Accessibility features: No Disability Access
Features
- Stories: 1
- Patio & porch: Deck, Patio
Lot
- Dimensions: 163X230X137X238
- Features: Landscaped, Wooded, Mature Trees
Details
- Additional structures: Shed(s)
- Parcel number: 0928176001
- Special conditions: None
Construction
Type & style
- Home type: SingleFamily
- Architectural style: Ranch
- Property subtype: Single Family Residence
Materials
- Cedar
Condition
- New construction: No
- Year built: 1977
Utilities & green energy
- Electric: Circuit Breakers
- Sewer: Public Sewer
- Water: Public
Community & HOA
Community
- Features: Park, Street Paved
- Subdivision: Wild Rose
HOA
- Services included: None
Location
- Region: Saint Charles
Financial & listing details
- Price per square foot: $271/sqft
- Tax assessed value: $469,413
- Annual tax amount: $8,251
- Date on market: 1/9/2025
- Listing terms: FHA
- Ownership: Fee Simple
Price history
| Date | Event | Price |
|---|---|---|
| 3/6/2025 | Sold | $495,000$271/sqft |
Source:  MRED as distributed by MLS GRID #12266406 Report a problem MRED as distributed by MLS GRID #12266406 Report a problem | ||
| 1/12/2025 | Contingent | $495,000$271/sqft |
Source: MRED as distributed by MLS GRID #12266406 Report a problem | ||
| 1/9/2025 | Listed for sale | $495,000$271/sqft |
Source: MRED as distributed by MLS GRID #12266406 Report a problem | ||
Public tax history
| Year | Property taxes | Tax assessment |
|---|---|---|
| 2025 | $9,128 +4.4% | $156,471 +12.2% |
| 2024 | $8,744 +6% | $139,518 +11.7% |
| 2023 | $8,251 +3.4% | $124,870 +3.3% |
| 2022 | $7,976 +0.9% | $120,935 +4.9% |
| 2021 | $7,907 +8.1% | $115,275 +8.5% |
| 2020 | $7,313 +2% | $106,219 +2% |
| 2019 | $7,171 -6.4% | $104,116 -5.5% |
| 2018 | $7,658 -2.2% | $110,211 +3.5% |
| 2017 | $7,834 -10.5% | $106,443 +3.6% |
| 2016 | $8,753 | $102,704 +2.5% |
| 2015 | -- | $100,220 -0.8% |
| 2014 | -- | $101,013 +1.3% |
| 2013 | -- | $99,724 +0.6% |
| 2012 | -- | $99,146 -4.5% |
| 2011 | -- | $103,840 -5.7% |
| 2010 | -- | $110,111 -12% |
| 2009 | -- | $125,153 -7.3% |
| 2008 | -- | $134,939 +4.6% |
| 2007 | -- | $129,049 +6.2% |
| 2006 | -- | $121,479 +17.8% |
| 2005 | -- | $103,144 +11.5% |
| 2004 | -- | $92,537 +1.4% |
| 2003 | -- | $91,235 +6.5% |
| 2002 | -- | $85,691 +4.2% |
| 2001 | -- | $82,227 +10.3% |
| 2000 | -- | $74,550 |
Find assessor info on the county website
Neighborhood: 60174
Nearby homes
- $637,5003 bd3 ba2.2k sqft36W787 Red Haw Ln, Saint Charles, IL 60174Sold
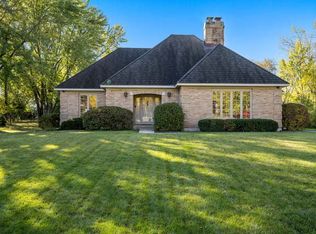
- $563,8004 bd4 ba2k sqft1905 Red Haw Ln, Saint Charles, IL 60174Off Market

- $434,2003 bd3 ba2.8k sqft917 Thornwood Ct, Saint Charles, IL 60174Off Market
- $354,2002 bd1 ba1.6k sqft919 Thornwood Ct, Saint Charles, IL 60174Off Market
- $531,5004 bd2 ba2.2k sqft1909 Red Haw Ln, Saint Charles, IL 60174Off Market
- $627,6004 bd3 ba2.5k sqft36W765 Red Haw Ln, St Charles, IL 60174Off Market
- $689,4004 bd3 ba2.4k sqft3N758 Thornapple Rd, St Charles, IL 60174Off Market
- $556,8004 bd2 ba2.2k sqft3N751 Hawthorn Dr, Saint Charles, IL 60174Off Market
Nearby schools
GreatSchools rating
- 9/10Wild Rose Elementary SchoolGrades: K-5Distance: 0.1 mi
- 7/10Thompson Middle SchoolGrades: 6-8Distance: 1 mi
- 8/10St Charles North High SchoolGrades: 9-12Distance: 2 mi
Schools provided by the listing agent
- Elementary: Wild Rose Elementary School
- Middle: Haines Middle School
- High: St Charles North High School
- District: 303
Source: MRED as distributed by MLS GRID. This data may not be complete. We recommend contacting the local school district to confirm school assignments for this home.
Get a cash offer in 3 minutes
Find out how much your home could sell for in as little as 3 minutes with a no-obligation cash offer.
Estimated market value
$540,300
Get a cash offer in 3 minutes
Find out how much your home could sell for in as little as 3 minutes with a no-obligation cash offer.
Estimated market value
$540,300
- Illinois
- Kane County
- Saint Charles
- 60174
- 36W815 Red Haw Ln
