Skip main navigation
Off market
  • $1,211,000

    36W912 Walnut Ridge Ln, St Charles, IL 60174

    6beds
    5,848sqft
    SingleFamily
    Built in 1998
    2.63 Acres Lot
    $1,211,000 Zestimate®
    $207/sqft
    $6,676 Estimated rent

    Home value

    $1,211,000

    $1.10M - $1.34M

    $6,676/mo

    Zestimate® history
    Loading
    Loading...

    Owner options

    List your home for rent

    $6,676/mo

    Rent Zestimate®

    Find your next renter with Zillow Rental Manager. Plus, with online applications, you can quickly screen prospective tenants – for free.

    Learn more

    $6,676/mo

    Rent Zestimate®

    Refinance and save

    $7,289/mo

    Est. payment

    Refinancing to a lower rate could help reduce your monthly payments and save thousands over the life of the loan.

    See today's rates

    $7,289/mo

    Est. payment

    Explore your selling options

    Work with a Zillow partner agent

    Leverage their expertise and Zillow's premium Showcase listings to get your home seen by more buyers.

    Get started

    List with your own agent

    Get your home in front of millions of buyers by listing it on Zillow.

    Learn how to do it

    Sell it yourself

    Take full control of how buyers see your home on Zillow by listing For Sale by Owner (FSBO).

    List your home

    What's special

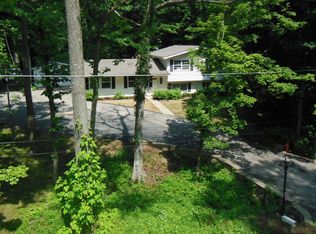
    Custom Quality Bellefleur Built home on most exceptional property in 60174 area code. Located within 2 miles of historic downtown St. Charles. Nestled on 2.6 acres including the property across the street. Backs up to forest preserve acreage offering complete privacy! Large front porch greets you and is a relaxing spot to enjoy the wildlife. 2 story foyer leads to an excellent flowing floor plan. Vaulted Great Room with floor-to-ceiling stone fireplace and stunning views of private woods. 9' ceilings, elaborate trim and moldings. Tastefully decorated and updated with beautiful hardwood floors throughout. 1st floor bedroom is currently being used as a home office and has direct access to full bath (potential in-law arrangement). Kitchen boasts furniture grade custom Cherry cabinets, granite countertops and stainless steel appliances. Remarkably large island is perfect for gatherings. Upstairs offers 4 BR's, 3 BA's and laundry room. New carpeting in BR's. Private Master Suite feels like a luxury hotel! The Finished English Basement has an abundance of natural light. Dry bar, Rec room, Game room and Billiards area for entertaining. Additional 6th BR (or exercise room) and 5th full bath is perfect for out of town guests. 4 season sunroom with heated floors leads to outdoor patio featuring 2nd fireplace, hot tub, and authentic pizza oven. 5 CAR GARAGE SPACES! Detached heated 2 car garage used as a shop also built by Bellefleur is great for any hobbyist. Outdoor living space also includes a large Trex Deck with waterproof barrier underneath creating storage below. Private trails running throughout property are used for hiking and ATV fun. Make sure to stop at the 2-story tree house and secluded back bonfire pit! This is the perfect home, property and location!

    This property is off market, which means it's not currently listed for sale or rent on Zillow. This may be different from what's available on other websites or public sources.

    Facts & features

    Interior

    Bedrooms & bathrooms
    • Bedrooms: 6
    • Bathrooms: 5
    • Full bathrooms: 5
    Heating
    • Forced air, Gas
    Cooling
    • Central
    Appliances
    • Included: Dishwasher, Dryer, Garbage disposal, Microwave, Refrigerator, Washer
    Features
    • Flooring: Tile, Carpet, Hardwood
    • Basement: Finished, Exterior Access
    • Attic: Unfinished
    • Has fireplace: Yes
    Interior area
    • Total interior livable area: 5,848 sqft

    Property

    Parking
    • Total spaces: 5
    • Parking features: Garage - Attached, Garage - Detached
    Features
    • Exterior features: Brick, Cement / Concrete
    • Has spa: Yes
    Lot
    • Size: 2.63 Acres
    Details
    • Parcel number: 0921301018

    Construction

    Type & style
    • Home type: SingleFamily
    Materials
    • Roof: Asphalt
    Condition
    • Year built: 1998

    Utilities & green energy

    • Sewer: Septic-Mechanical

    Community & HOA

    Location
    • Region: St Charles

    Financial & listing details

    • Price per square foot: $207/sqft
    • Tax assessed value: $875,022
    • Annual tax amount: $20,082

    Price history

    DateEventPrice
    11/24/2020Sold$775,000-2.5%$133/sqft
    Source: MRED as distributed by MLS GRID #10778302 Report a problem
    9/30/2020Pending sale$795,000$136/sqft
    Source: Baird & Warner Fox Valley - Geneva #10778302 Report a problem
    8/19/2020Price change$795,000-0.6%$136/sqft
    Source: Baird & Warner Fox Valley - Geneva #10778302 Report a problem
    7/11/2020Price change$800,000-2.4%$137/sqft
    Source: Baird & Warner Fox Valley - Geneva #10778302 Report a problem
    7/3/2020Price change$820,000-0.6%$140/sqft
    Source: Baird & Warner Fox Valley - Geneva #10778302 Report a problem
    5/4/2020Pending sale$825,000$141/sqft
    Source: Baird & Warner Fox Valley - Geneva #10614834 Report a problem
    2/20/2020Price change$825,000+0.1%$141/sqft
    Source: Baird & Warner Fox Valley - Geneva #10614834 Report a problem
    1/26/2020Price change$824,000-0.4%$141/sqft
    Source: Baird & Warner Fox Valley - Geneva #10614834 Report a problem
    10/25/2019Price change$827,500-2.6%$142/sqft
    Source: Baird & Warner - Geneva #10454257 Report a problem
    8/29/2019Price change$849,500-1.8%$145/sqft
    Source: Baird & Warner - Geneva #10454257 Report a problem
    7/28/2019Listed for sale$865,000-7.7%$148/sqft
    Source: Baird & Warner - Geneva #10454257 Report a problem
    11/2/2006Sold$937,000+28.4%$160/sqft
    Source: Public Record Report a problem
    8/9/2004Sold$729,500+775.4%$125/sqft
    Source: Public Record Report a problem
    10/15/1997Sold$83,333$14/sqft
    Source: Public Record Report a problem

    Public tax history

    YearProperty taxesTax assessment
    2024$20,082 +4.7%$291,674 +11.7%
    2023$19,179 $261,053 +5.2%
    2022-- $248,033 +4.9%
    2021-- $236,425 +11.2%
    2020$15,862 +3.1%$212,522 +3.3%
    2019$15,380 -6.9%$205,708 -6.5%
    2018$16,520 +2.6%$220,031 +3.5%
    2017$16,106 -7.8%$212,508 +3.6%
    2016$17,476 $205,044 +23%
    2015-- $166,650 -16.5%
    2014-- $199,590 +2.2%
    2013-- $195,353 +3.1%
    2012-- $189,509 -13.6%
    2011-- $219,402 -6.3%
    2010-- $234,039 -12.2%
    2009-- $266,451 -7.3%
    2008-- $287,338 +5.6%
    2007-- $272,199 +10.3%
    2006-- $246,799 +3.5%
    2005-- $238,376 +7.1%
    2004-- $222,587 +6.5%
    2003-- $209,082 +4.4%
    2002-- $200,361 +5.4%
    2001-- $190,177 +3.8%
    2000-- $183,190
    Find assessor info on the county website

    Neighborhood: 60174

    Nearby schools

    GreatSchools rating
    Schools provided by the listing agent
    • Elementary: Wild Rose Elementary School
    • Middle: Wredling Middle School
    • High: St Charles North High School

    Source: The MLS. This data may not be complete. We recommend contacting the local school district to confirm school assignments for this home.

    Get a cash offer in 3 minutes
    Find out how much your home could sell for in as little as 3 minutes with a no-obligation cash offer.
    Estimated market value
    $1,211,000
    Get a cash offer in 3 minutes
    Find out how much your home could sell for in as little as 3 minutes with a no-obligation cash offer.
    Estimated market value
    $1,211,000