Open House 6/1 Cancelled Welcome to this exceptional single-family home in the heart of historic Newburyport’s South End. At the center of the home is a stunning renovated kitchen, featuring quartz countertops, a 5 burner gas range with custom hood, matching double oven and under cabinet microwave, farmers sink and large island. The open-concept living area includes a cozy gas fireplace and custom built-ins. With a thoughtful layout offering three spacious bedrooms—two located on the third floor and one on the first floor—this home is ideal for flexible living. Each bedroom boasts its own bathroom, offering comfort and privacy for all. Enjoy outdoor living with a quaint second-floor deck and a newly designed patio area with a large deck. A two-car garage adds convenience, and you're just minutes away from downtown shops, award-winning restaurants, and the scenic waterfront
Sold for $1,500,000
$1,500,000
37 1/2 Federal St, Newburyport, MA 01950
3beds
2,184sqft
Single Family Residence
Built in 2005
1,456 Square Feet Lot
$-- Zestimate®
$687/sqft
$-- Estimated rent
Home value
Not available
Estimated sales range
Not available
Not available
Zestimate® history
Owner options
List your home for rent
Find your next renter with Zillow Rental Manager. Plus, with online applications, you can quickly screen prospective tenants – for free.
Refinance and save
$9,414/mo
Est. payment
Refinancing to a lower rate could help reduce your monthly payments and save thousands over the life of the loan.
$9,414/mo
Est. payment
Explore your selling options
Work with a Zillow partner agent
Leverage their expertise and Zillow's premium Showcase listings to get your home seen by more buyers.
Get startedList with your own agent
Get your home in front of millions of buyers by listing it on Zillow.
Learn how to do itSell it yourself
Take full control of how buyers see your home on Zillow by listing For Sale by Owner (FSBO).
List your homeWhat's special
Zillow last checked:
Listing updated:
Listed by:
Eileen Gagnon 978-270-6843,
Gibson Sotheby's International Realty 978-255-3569
Bought with:
Richard Zaniboni
RE/MAX Bentley's
Source: MLS PIN,MLS#: 73382017
Facts & features
Interior
Bedrooms & bathrooms
- Bedrooms: 3
- Bathrooms: 4
- Full bathrooms: 3
- 1/2 bathrooms: 1
Primary bedroom
- Features: Bathroom - Full, Walk-In Closet(s), Flooring - Hardwood
- Level: Third
- Area: 276
- Dimensions: 23 x 12
Bedroom 2
- Features: Bathroom - Full, Closet, Flooring - Hardwood
- Level: Third
- Area: 120
- Dimensions: 12 x 10
Bedroom 3
- Features: Bathroom - 3/4, Closet, Flooring - Hardwood
- Level: First
- Area: 110
- Dimensions: 11 x 10
Bathroom 1
- Features: Bathroom - 3/4, Flooring - Marble
- Level: First
Bathroom 2
- Features: Bathroom - Half, Flooring - Hardwood
- Level: Second
Bathroom 3
- Features: Bathroom - Full, Flooring - Marble, Countertops - Stone/Granite/Solid
- Level: Third
Dining room
- Features: Flooring - Hardwood
- Level: Second
Kitchen
- Features: Closet/Cabinets - Custom Built, Flooring - Hardwood, Cabinets - Upgraded, Remodeled, Stainless Steel Appliances, Lighting - Pendant
- Level: Second
- Area: 242
- Dimensions: 22 x 11
Living room
- Features: Bathroom - Half, Closet/Cabinets - Custom Built, Flooring - Hardwood, Balcony / Deck
- Level: Second
- Area: 420
- Dimensions: 21 x 20
Heating
- Forced Air, Natural Gas
Cooling
- Central Air
Appliances
- Included: Range, Oven, Dishwasher, Disposal, Microwave, Refrigerator, Washer, Dryer
- Laundry: Third Floor
Features
- Bathroom - Full, Countertops - Stone/Granite/Solid, Bathroom
- Flooring: Marble, Hardwood, Flooring - Marble
- Doors: Insulated Doors
- Windows: Storm Window(s)
- Basement: Interior Entry,Sump Pump,Concrete
- Number of fireplaces: 1
- Fireplace features: Living Room
Interior area
- Total structure area: 2,184
- Total interior livable area: 2,184 sqft
- Finished area above ground: 2,184
Property
Parking
- Total spaces: 4
- Parking features: Attached, Off Street
- Attached garage spaces: 2
- Uncovered spaces: 2
Features
- Patio & porch: Deck, Patio
- Exterior features: Deck, Patio, Fenced Yard
- Fencing: Fenced/Enclosed,Fenced
Lot
- Size: 1,456 Square Feet
Details
- Parcel number: M:0019 B:0119 L:0000,2085314
- Zoning: R3
Construction
Type & style
- Home type: SingleFamily
- Architectural style: Colonial
- Property subtype: Single Family Residence
Materials
- Frame
- Foundation: Concrete Perimeter
- Roof: Shingle
Condition
- Year built: 2005
Utilities & green energy
- Sewer: Public Sewer
- Water: Public
- Utilities for property: for Gas Range
Community & HOA
Community
- Features: Public Transportation, Shopping, Tennis Court(s), Park, Walk/Jog Trails, Laundromat, Bike Path, T-Station
HOA
- Has HOA: No
Location
- Region: Newburyport
Financial & listing details
- Price per square foot: $687/sqft
- Tax assessed value: $1,278,400
- Annual tax amount: $12,247
- Date on market: 1/11/2026
- Exclusions: 2 Kitchen Chandeliers And Garage Refrigerator
Price history
| Date | Event | Price |
|---|---|---|
| 7/18/2025 | Sold | $1,500,000+4.2%$687/sqft |
Source: MLS PIN #73382017 Report a problem | ||
| 5/31/2025 | Contingent | $1,439,000$659/sqft |
Source: MLS PIN #73382017 Report a problem | ||
| 5/29/2025 | Listed for sale | $1,439,000$659/sqft |
Source: MLS PIN #73382017 Report a problem | ||
Public tax history
Tax history is unavailable.
Neighborhood: 01950
Nearby homes
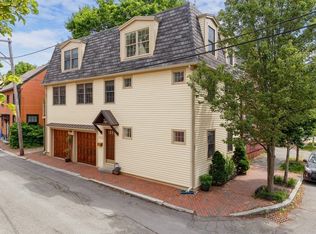
- $1,518,8003 bd4 ba1.9k sqft37 1/2 Federal St, Newburyport, MA 01950Off Market
- $1,826,1003 bd3 ba3.1k sqft38B Federal St #B, Newburyport, MA 01950Off Market
- $500,0003 bd3 ba1.6k sqft39 Federal St, Newburyport, MA 01950Sold

- $903,3002 bd2 ba1.2k sqft2 Atwood St, Newburyport, MA 01950Off Market

- $488,2001 bd1 ba859 sqft1 Orange St APT 3, Newburyport, MA 01950Off Market
- $909,9002 bd2 ba1.8k sqft1 Orange St APT 4, Newburyport, MA 01950Off Market
- $1,120,9003 bd3 ba2.2k sqft1 Orange St, Newburyport, MA 01950Off Market
- $964,2003 bd2 ba1.5k sqft5 Milk St, Newburyport, MA 01950Off Market
Nearby schools
GreatSchools rating
- 7/10Edward G. Molin Elementary SchoolGrades: 4-5Distance: 1.1 mi
- 8/10Rupert A Nock Middle SchoolGrades: 6-8Distance: 1.1 mi
- 10/10Newburyport High SchoolGrades: 9-12Distance: 1.1 mi
Schools provided by the listing agent
- Elementary: Bresnahan
- Middle: Nock
- High: Nhs
Source: MLS PIN. This data may not be complete. We recommend contacting the local school district to confirm school assignments for this home.


Get pre-qualified for a loan
At Zillow Home Loans, we can pre-qualify you in as little as 5 minutes with no impact to your credit score.An equal housing lender. NMLS #10287.
- Massachusetts
- Essex County
- Newburyport
- 01950
- 37 1/2 Federal St
Nearby cities
Nearby zip codes
Other Newburyport Topics
