Welcome to this stunning new construction home offering 3 bedrooms and 2.5 baths, thoughtfully designed with both style and functionality in mind. The open-concept layout creates a seamless flow between the living, dining, and kitchen areas—perfect for everyday living and entertaining. The kitchen is a true showstopper, featuring mint green cabinetry, sleek quartz countertops, a spacious walk-in pantry, and a counter-height bar ideal for casual seating. Designer touches shine throughout the home, including bespoke lighting, curated wallpaper, and a cozy fireplace that anchors the main living space. The main floor primary suite is a retreat of its own, highlighted by a bold, color-drenched ensuite bath that blends luxury with personality. Two additional bedrooms upstairs offer flexibility for family, guests, work-from-home needs, or hobbies, while the upstairs loft space is enhanced by stylish lighting and serves as the perfect area for a home office or relaxed lounge. Step outside to a large back deck, a great spot for relaxing or hosting gatherings, all complemented by the durability and charm of a metal roof. Conveniently located in east Asheville, this home offers easy access to dining, shopping, outdoor adventures, and everything the city has to offer. A perfect blend of modern design and thoughtful craftsmanship—this one is not to be missed. Agent owned.
Closed
$515,000
37 1st St, Asheville, NC 28803
3beds
1,592sqft
Single Family Residence
Built in 2026
0.24 Acres Lot
$510,300 Zestimate®
$323/sqft
$2,926 Estimated rent
Home value
$510,300
$464,000 - $561,000
$2,926/mo
Zestimate® history
Owner options
List your home for rent
$2,926/mo
Rent Zestimate®
Find your next renter with Zillow Rental Manager. Plus, with online applications, you can quickly screen prospective tenants – for free.
$2,926/mo
Rent Zestimate®
Refinance and save
$3,028/mo
Est. payment
Refinancing to a lower rate could help reduce your monthly payments and save thousands over the life of the loan.
$3,028/mo
Est. payment
Explore your selling options
Work with a Zillow partner agent
Leverage their expertise and Zillow's premium Showcase listings to get your home seen by more buyers.
Get startedList with your own agent
Get your home in front of millions of buyers by listing it on Zillow.
Learn how to do itSell it yourself
Take full control of how buyers see your home on Zillow by listing For Sale by Owner (FSBO).
List your homeWhat's special
Zillow last checked:
Listing updated:
Listed by:
Gwenn Frederick gwennsellsasheville@gmail.com,
Homespun Investment Realty Inc
Bought with:
Hope Byrd
Howard Hanna Beverly-Hanks Asheville-Biltmore Park
Brett Whitt
Howard Hanna Beverly-Hanks Asheville-Biltmore Park
Source: Canopy MLS as distributed by MLS GRID,MLS#: 4377352
Facts & features
Interior
Bedrooms & bathrooms
- Bedrooms: 3
- Bathrooms: 3
- Full bathrooms: 2
- 1/2 bathrooms: 1
- Main level bedrooms: 1
Primary bedroom
- Features: Ceiling Fan(s), En Suite Bathroom, Split BR Plan
- Level: Main
Bedroom s
- Features: Ceiling Fan(s)
- Level: Upper
Bedroom s
- Features: Ceiling Fan(s)
- Level: Upper
Bathroom full
- Level: Main
Bathroom half
- Features: See Remarks
- Level: Main
Bathroom full
- Level: Upper
Dining area
- Level: Main
Kitchen
- Features: Breakfast Bar, Open Floorplan, Walk-In Pantry
- Level: Main
Laundry
- Level: Main
Laundry
- Level: Upper
Living room
- Features: Open Floorplan
- Level: Main
Loft
- Level: Upper
Heating
- Electric, Heat Pump
Cooling
- Electric, Heat Pump
Appliances
- Included: Dishwasher, Electric Range, Exhaust Fan, Ice Maker, Microwave, Refrigerator
- Laundry: Electric Dryer Hookup, In Bathroom, In Hall, Laundry Closet, Main Level, Multiple Locations, Upper Level, Washer Hookup
Features
- Flooring: Tile, Other
- Has basement: No
- Fireplace features: Living Room
Interior area
- Total structure area: 1,592
- Total interior livable area: 1,592 sqft
- Finished area above ground: 1,592
- Finished area below ground: 0
Property
Parking
- Parking features: Driveway
- Has uncovered spaces: Yes
Features
- Levels: Two
- Stories: 2
- Patio & porch: Deck
- Fencing: Front Yard,Privacy
Lot
- Size: 0.24 Acres
Details
- Parcel number: 965810179100000
- Zoning: RS8
- Special conditions: Standard
Construction
Type & style
- Home type: SingleFamily
- Property subtype: Single Family Residence
Materials
- Hardboard Siding
- Foundation: Crawl Space
- Roof: Metal
Condition
- New construction: Yes
- Year built: 2026
Utilities & green energy
- Sewer: Public Sewer
- Water: City
Community & HOA
Community
- Security: Carbon Monoxide Detector(s), Smoke Detector(s)
- Subdivision: None
Location
- Region: Asheville
Financial & listing details
- Price per square foot: $323/sqft
- Tax assessed value: $97,000
- Date on market: 5/7/2026
- Cumulative days on market: 2 days
- Listing terms: Cash,Conventional,FHA,VA Loan
- Road surface type: Gravel, Paved
Price history
| Date | Event | Price |
|---|---|---|
| 6/8/2026 | Sold | $515,000+3%$323/sqft |
Source:  Canopy MLS as distributed by MLS GRID #4377352 Report a problem Canopy MLS as distributed by MLS GRID #4377352 Report a problem | ||
| 5/7/2026 | Listed for sale | $500,000$314/sqft |
Source: Canopy MLS as distributed by MLS GRID #4377352 Report a problem | ||
Public tax history
Tax history is unavailable.
Neighborhood: 28803
Nearby homes
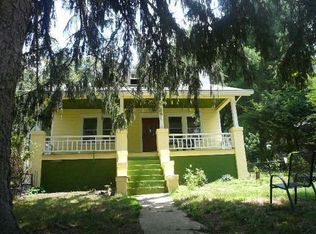
- $450,0004 bd2 ba1.1k sqft35 1st St, Asheville City, NC 28803Sold
- $239,4001 bd1 ba379 sqft35 1st St #A, Asheville, NC 28803Off Market
- $480,0003 bd2 ba1.5k sqft35-35A 1st St, Asheville, NC 28803Sold

- $220,0001 bd1 ba424 sqft35A 1st St, Asheville, NC 28803Sold
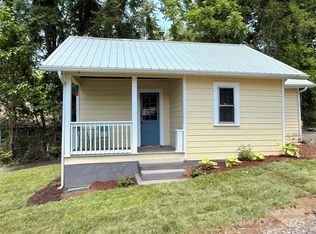
- $303,7003 bd2 ba-- sqft29 1st St, Asheville, NC 28803Off Market
- $450,0002 bd2 ba1.5k sqft35 1st St, Asheville, NC 28803Sold
- $35,800-- bd-- ba-- sqft37 4th St, Asheville, NC 28803Off Market
- $38,600-- bd-- ba-- sqft99999 4th St, Asheville city, NC 28803Off Market
Nearby schools
GreatSchools rating
- 3/10Oakley ElementaryGrades: PK-5Distance: 0.9 mi
- 8/10A C Reynolds MiddleGrades: 6-8Distance: 3.3 mi
- 8/10A C Reynolds HighGrades: PK,9-12Distance: 3.2 mi
Schools provided by the listing agent
- Elementary: Oakley
- Middle: AC Reynolds
- High: AC Reynolds
Source: Canopy MLS as distributed by MLS GRID. This data may not be complete. We recommend contacting the local school district to confirm school assignments for this home.
Get a cash offer in 3 minutes
Find out how much your home could sell for in as little as 3 minutes with a no-obligation cash offer.
Estimated market value
$510,300
Get a cash offer in 3 minutes
Find out how much your home could sell for in as little as 3 minutes with a no-obligation cash offer.
Estimated market value
$510,300
Nearby cities
Nearby neighborhoods
Nearby zip codes
Other Asheville Topics
