Elegant and classical English garden Tudor in a sought-after and prestigious area of Bayside. Well-manicured and landscape backyard with cozy covered porch for peaceful afternoon English teatime. Huge and sunlit living room with first floor bedroom and bathroom. Walkup large finished attic with versatile bedroom and sitting area. Walking distance to beautiful Crocheron Park and Bayside Marina biking and walking trail for gorgeous sunset view of Little Neck Bay. 12-minute walk to Bayside LIRR station and shops and restaurants along Bell Blvd. Near bus stops #12, #13, #31, QM3 and N20G. Convenient to all.
Sold for $1,320,000
$1,320,000
37-22 223rd Street, Bayside, NY 11361
5beds
1,875sqft
Single Family Residence, Residential
Built in 1920
6,000 Square Feet Lot
$1,342,900 Zestimate®
$704/sqft
$5,191 Estimated rent
Home value
$1,342,900
$1.21M - $1.49M
$5,191/mo
Zestimate® history
Owner options
List your home for rent
$5,191/mo
Rent Zestimate®
Find your next renter with Zillow Rental Manager. Plus, with online applications, you can quickly screen prospective tenants – for free.
$5,191/mo
Rent Zestimate®
Refinance and save
$8,031/mo
Est. payment
Refinancing to a lower rate could help reduce your monthly payments and save thousands over the life of the loan.
$8,031/mo
Est. payment
Explore your selling options
Work with a Zillow partner agent
Leverage their expertise and Zillow's premium Showcase listings to get your home seen by more buyers.
Get startedList with your own agent
Get your home in front of millions of buyers by listing it on Zillow.
Learn how to do itSell it yourself
Take full control of how buyers see your home on Zillow by listing For Sale by Owner (FSBO).
List your homeWhat's special
Cozy covered porchLandscape backyard
Zillow last checked:
Listing updated:
Listed by:
Hui Fang Chen 917-681-7009,
AAA Young Shuen Realty Inc 718-461-9494
Bought with:
Hui Fang Chen, 40CH0788536
AAA Young Shuen Realty Inc
Source: OneKey® MLS as distributed by MLS GRID,MLS#: 868614
Facts & features
Interior
Bedrooms & bathrooms
- Bedrooms: 5
- Bathrooms: 3
- Full bathrooms: 2
- 1/2 bathrooms: 1
Other
- Description: Living Rm, Dining Rm, Kitchen, Bedroom, Bath, Porch
- Level: First
Other
- Description: 3 Bedrooms, Bath, Walk-up to Attic
- Level: Second
Other
- Description: Standup Attic w/ Huge Bedroom, Sitting Area
- Level: Third
Other
- Description: Recreation Rm, Storage Rm, Boiler Rm, 1/2 Bath
- Level: Basement
Heating
- Steam
Cooling
- Wall/Window Unit(s)
Appliances
- Included: Dishwasher, Gas Oven, Gas Range, Refrigerator, Gas Water Heater
Features
- First Floor Bedroom, First Floor Full Bath, Eat-in Kitchen, Formal Dining, Galley Type Kitchen, Natural Woodwork
- Flooring: Hardwood
- Basement: Finished,Full
- Attic: Full,Walkup
- Number of fireplaces: 1
Interior area
- Total structure area: 1,875
- Total interior livable area: 1,875 sqft
Property
Parking
- Total spaces: 2
- Parking features: Garage
- Garage spaces: 2
Features
- Has view: Yes
- View description: Water
- Has water view: Yes
- Water view: Water
Lot
- Size: 6,000 Square Feet
- Dimensions: 60 x 100
Details
- Parcel number: 061960028
- Special conditions: None
Construction
Type & style
- Home type: SingleFamily
- Architectural style: Tudor
- Property subtype: Single Family Residence, Residential
Materials
- Stucco
Condition
- Year built: 1920
Utilities & green energy
- Sewer: Public Sewer
- Water: Public
- Utilities for property: Electricity Connected, Natural Gas Connected, Sewer Connected, Trash Collection Public, Water Connected
Community & HOA
HOA
- Has HOA: No
Location
- Region: Bayside
Financial & listing details
- Price per square foot: $704/sqft
- Annual tax amount: $11,453
- Date on market: 5/29/2025
- Cumulative days on market: 36 days
- Listing agreement: Exclusive Right To Sell
- Electric utility on property: Yes
Price history
| Date | Event | Price |
|---|---|---|
| 10/3/2025 | Sold | $1,320,000-9%$704/sqft |
Source:  OneKey® MLS as distributed by MLS GRID #868614 Report a problem OneKey® MLS as distributed by MLS GRID #868614 Report a problem | ||
| 7/4/2025 | Pending sale | $1,450,000$773/sqft |
Source: OneKey® MLS as distributed by MLS GRID #868614 Report a problem | ||
| 5/29/2025 | Listed for sale | $1,450,000+5.1%$773/sqft |
Source: OneKey® MLS as distributed by MLS GRID #868614 Report a problem | ||
| 10/2/2022 | Listing removed | -- |
Source:  RE/MAX International Report a problem RE/MAX International Report a problem | ||
| 7/12/2022 | Price change | $1,380,000-6.4%$736/sqft |
Source: RE/MAX International #3387375 Report a problem | ||
| 6/1/2022 | Listed for sale | $1,475,000$787/sqft |
Source: RE/MAX International #3387375 Report a problem | ||
| 5/17/2022 | Listing removed | -- |
Source: RE/MAX International Report a problem | ||
| 4/12/2022 | Price change | $1,475,000+5.4%$787/sqft |
Source: RE/MAX International #3387375 Report a problem | ||
| 3/30/2022 | Listed for sale | $1,398,880$746/sqft |
Source: RE/MAX International #3387375 Report a problem | ||
Public tax history
Tax history is unavailable.
Neighborhood: Bayside
Nearby homes
- $1,779,600-- bd-- ba3.2k sqft37-24 223rd St, Flushing, NY 11361Off Market
- $1,320,0004 bd4 ba1.8k sqft3722 223rd St, Bayside, NY 11361Sold
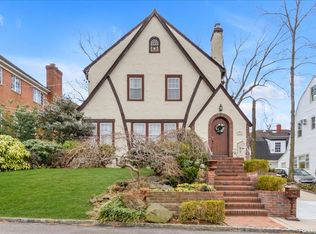
- $2,008,000-- bd-- ba3.8k sqft3725 223rd St, Bayside, NY 11361Off Market
- $--3 bd1 ba-- sqft3722 223rd St #1, Bayside, NY 11361Off Market

- $2,278,7004 bd3 ba2.9k sqft3719 223rd St, Bayside, NY 11361Off Market
- $1,384,4004 bd3 ba2.3k sqft3716 223rd St, Bayside, NY 11361Off Market
- $1,334,7004 bd2 ba2.1k sqft3710 223rd St, Bayside, NY 11361Off Market
- $2,447,5006 bd6 ba5k sqft37-11 223rd St, Flushing, NY 11361Off Market
Nearby schools
GreatSchools rating
- 10/10Ps 41 CrocheronGrades: PK-5Distance: 0.5 mi
- 9/10Ms 158 Marie CurieGrades: 6-8Distance: 1 mi
- 6/10Bayside High SchoolGrades: 9-12Distance: 1 mi
Schools provided by the listing agent
- Elementary: Ps 41 Crocheron
- Middle: Ms 158 Marie Curie
- High: Bayside High School
Source: OneKey® MLS as distributed by MLS GRID. This data may not be complete. We recommend contacting the local school district to confirm school assignments for this home.
Nearby cities
Nearby neighborhoods
Nearby zip codes
Other New York Topics
