Nestled in the chic neighborhood of Long Island City, this spacious 2-bedroom 2-bathroom condominium promises residents an idyllic retreat. Its well-planned layout maximizes space, while expansive triple-pane windows usher in abundant natural light. Throughout the residence, stunning five-inch plank oak floors and calming organic hues create an ambiance of timeless elegance. For optimal comfort, a cutting-edge VRF heating and cooling system allows for precise temperature control in every room, while advanced security features such as a smart lock entry door and an Akuvox intercom system ensure ease of access with peace of mind.
Upon entry, you are welcomed into an airy open-concept living space, bathed in the warmth of southern and eastern exposure sunlight. The kitchen serves as the heart of the home, boasting refined touches including sleek white Carrara quartz countertops, bespoke grey oak cabinets, and premium appliances from Blomberg and Bosch. The primary bedroom offers a sanctuary of serenity with its spacious reach-in closet and immaculate en-suite bathroom, adorned with luxurious herringbone porcelain floors and a state-of-the-art walk-in shower. Similarly, the second bedroom provides convenient access to a well-appointed second full bathroom, completing this oasis of urban luxury.
Step into Eden, where luxury meets modern living. Designed by architect Stephen Jacobs of SBJ Group and envisioned by Andreas Escobar of Lemay+Escobar, Eden Condominium is a fresh development project comprising two residential towers. Nestled within lies a verdant courtyard sanctuary, complete with lounge cabanas, ample seating areas, BBQ stations, and a serene reflection pool adorned with cherry blossoms. Residents can also enjoy many amenities including on-site parking, bicycle storage, a cutting-edge fitness center, a sauna, a yoga studio, cold storage, and an entertaining lounge with a full kitchen.
Just moments away, you'll find a diverse array of dining options, vibrant bars, charming cafes, and eclectic shops. Conveniently situated near Astoria and the Museum of the Moving Image, it offers easy access to cultural landmarks. Nearby subway lines N/R/W/M provide seamless transportation options for residents.
Fees & Deposits
- Screening fee of $75 per person payable to Habitat Management, LLC
- Application processing fee of $450.00 payable to Habitat Management, LLC
- $500.00 Refundable move in fee payable to Eden Condominium.
- $300.00 Non-Refundable move in fee made payable to Eden Condominium.
Sold for $1,245,000
$1,245,000
37-26 32nd St #N4a, Long Island City, NY 11101
2beds
1,137sqft
Apartment
Built in ----
-- sqft lot
$-- Zestimate®
$1,095/sqft
$5,711 Estimated rent
Home value
Not available
Estimated sales range
Not available
$5,711/mo
Zestimate® history
Owner options
List your home for rent
$5,711/mo
Rent Zestimate®
Find your next renter with Zillow Rental Manager. Plus, with online applications, you can quickly screen prospective tenants – for free.
$5,711/mo
Rent Zestimate®
Refinance and save
$7,646/mo
Est. payment
Refinancing to a lower rate could help reduce your monthly payments and save thousands over the life of the loan.
$7,646/mo
Est. payment
Explore your selling options
Work with a Zillow partner agent
Leverage their expertise and Zillow's premium Showcase listings to get your home seen by more buyers.
Get startedList with your own agent
Get your home in front of millions of buyers by listing it on Zillow.
Learn how to do itSell it yourself
Take full control of how buyers see your home on Zillow by listing For Sale by Owner (FSBO).
List your homeWhat's special
Zillow last checked:
Listing updated:
Source: Zillow Rentals
Facts & features
Interior
Bedrooms & bathrooms
- Bedrooms: 2
- Bathrooms: 2
- Full bathrooms: 2
Cooling
- Central Air
Appliances
- Included: Dishwasher, Dryer, Washer
- Laundry: In Unit, Shared
Features
- Elevator, Storage, View
- Flooring: Hardwood
Interior area
- Total interior livable area: 1,137 sqft
Property
Parking
- Parking features: Assigned, Garage
- Has garage: Yes
- Details: Contact manager
Accessibility
- Accessibility features: Disabled access
Features
- Exterior features: Bicycle storage, Broker Exclusive, Cold Storage, Concierge, Garden, Live In Super, Locker Cage, Media Room, Package Room, Parking, Public Outdoor Space, Recreation Facilities, Roofdeck, Smoke Free, View Type: Garden View, View Type: Skyline View
- Has view: Yes
- View description: City View
Construction
Type & style
- Home type: Apartment
- Property subtype: Apartment
Community & HOA
Community
- Features: Fitness Center, Gated, Smoke Free
HOA
- Amenities included: Fitness Center
Location
- Region: Long Island City
Financial & listing details
- Price per square foot: $1,095/sqft
- Date on market: 5/31/2026
- Date available: 07/01/2026
- Lease term: Contact For Details
Price history
| Date | Event | Price |
|---|---|---|
| 6/6/2026 | Listing removed | $5,500$5/sqft |
Source: Zillow Rentals Report a problem | ||
| 5/31/2026 | Listed for rent | $5,500$5/sqft |
Source: Zillow Rentals Report a problem | ||
| 11/24/2024 | Listing removed | $5,500$5/sqft |
Source: Zillow Rentals Report a problem | ||
| 10/22/2024 | Price change | $5,500+5.9%$5/sqft |
Source: Zillow Rentals Report a problem | ||
| 10/8/2024 | Price change | $5,194-5.6%$5/sqft |
Source: Zillow Rentals Report a problem | ||
| 8/30/2024 | Sold | $1,245,000$1,095/sqft |
Source: Agent Provided Report a problem | ||
| 8/30/2024 | Listed for rent | $5,500$5/sqft |
Source: Zillow Rentals Report a problem | ||
Public tax history
Tax history is unavailable.
Neighborhood: Long Island City
Nearby homes
- $--1 bd1 ba579 sqft37-26 32nd St #4G, Long Island City, NY 11101Off Market
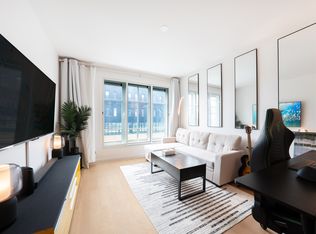
- $--2 bd2 ba1.1k sqft37-26 32nd St #PHA, Long Island City, NY 11101Off Market

- $--1 bd1 ba-- sqft37-26 32nd St #3H1, Long Island City, NY 11101Off Market
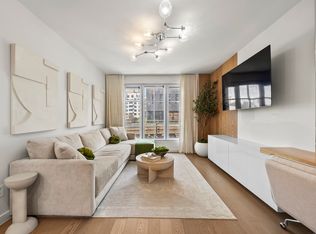
- $3,7001 bd1 ba568 sqft37-26 32nd St #5D, Long Island City, NY 11101For Rent

- $--2 bd2 ba900 sqft37-26 32nd St #S4J, Long Island City, NY 11101Off Market
- $830,8001 bd1 ba653 sqft37-26 32nd St #5E, Long Island City, NY 11101Off Market
- $1,232,0822 bd2 ba881 sqft37-26 32nd St #5J, Long Island City, NY 11101Sold
- $775,0001 bd1 ba653 sqft37-26 32nd St #N4E, Long Island City, NY 11101Sold
Nearby schools
GreatSchools rating
- 9/10Ps 166 Henry GradsteinGrades: PK-5Distance: 0.3 mi
- 8/10Is 204 Oliver W HolmesGrades: 6-8Distance: 0.2 mi
- 3/10Long Island City High SchoolGrades: 9-12Distance: 0.8 mi
