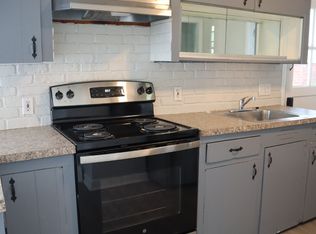
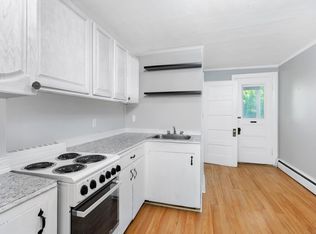
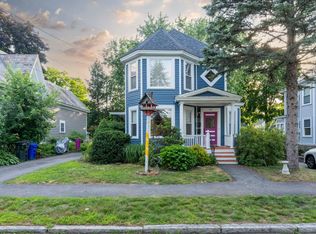
Excellent investment opportunity in Manchester’s sought-after Straw/Smyth neighborhood! This well-maintained 3-family property is ideally situated just blocks from Derryfield Park and minutes from the North End, offering strong rental demand and convenient access to shopping, dining, schools, and major commuter routes. All three units have been updated, featuring refreshed flooring and modern interior finishes. Whether you're an investor seeking a turnkey addition to your portfolio or an owner-occupant looking to offset your mortgage with rental income, this versatile property offers immediate income potential and long-term value.
Pending
Listed by: Realty One Group Next Level • Kyle Waszeciak
$569,900
37 - 39 Mead Street, Manchester, NH 03104
5beds
2,080sqft
Multi Family
Built in 1910
-- sqft lot
$580,200 Zestimate®
$274/sqft
$-- HOA
What's special
Refreshed flooringModern interior finishes
- 29 days |
- 360 |
- 16 |
Zillow last checked:
Listing updated:
Listed by:
Kyle Waszeciak,
Realty One Group Next Level 888-888-7653
Source: PrimeMLS,MLS#: 5093717
Facts & features
Interior
Bedrooms & bathrooms
- Bedrooms: 5
- Bathrooms: 3
- Full bathrooms: 3
Heating
- Oil, Wall Furnace
Cooling
- Wall Unit(s)
Appliances
- Included: Separate Water Heater
Features
- Flooring: Hardwood, Laminate
- Basement: Unfinished,Walk-Up Access
Interior area
- Total structure area: 2,985
- Total interior livable area: 2,080 sqft
- Finished area above ground: 2,080
- Finished area below ground: 0
Property
Features
- Levels: Two
Lot
- Size: 2,178 Square Feet
- Features: City Lot
Details
- Zoning description: 0
Construction
Type & style
- Home type: MultiFamily
- Property subtype: Multi Family
Materials
- Wood Frame, Clapboard Exterior, Wood Exterior
- Foundation: Fieldstone
- Roof: Asphalt Shingle
Condition
- New construction: No
- Year built: 1910
Utilities & green energy
- Electric: 100 Amp Service, Circuit Breakers
- Sewer: Public Sewer
- Water: Public
- Utilities for property: Cable Available
Community & HOA
Location
- Region: Manchester
Financial & listing details
- Price per square foot: $274/sqft
- Tax assessed value: $285,300
- Annual tax amount: $5,774
- Date on market: 6/10/2026
- Road surface type: Paved
Estimated market value
$580,200
$551,000 - $609,000
$1,969/mo
Price history
| Date | Event | Price |
|---|---|---|
| 6/15/2026 | Pending sale | $569,900$274/sqft |
Source:  PrimeMLS #5093717 Report a problem PrimeMLS #5093717 Report a problem | ||
| 6/10/2026 | Listing removed | $1,695$1/sqft |
Source: Zillow Rentals Report a problem | ||
| 6/10/2026 | Listed for sale | $569,900$274/sqft |
Source: PrimeMLS #5093717 Report a problem | ||
| 5/22/2026 | Listed for rent | $1,695$1/sqft |
Source: Zillow Rentals Report a problem | ||
Public tax history
Tax history is unavailable.
Monthly payment
Est. payment$--/mo
Payment breakdown
Explore the cost of this home by adjusting the details. Changes won't be saved.All calculations are estimates and provided by Zillow, Inc. for informational purposes only. Actual amounts may vary.
HOA fees may include property taxes on listings classified as Co-Ops. Contact the listing agent and/or owner for fee details.
Mortgage interest rates are dependent on a number of factors, including credit score, down payment, and repayment length. Interest rate data provided by Zillow Group Marketplace, Inc. as of 1/1/1970 from various mortgage lenders with which we have lead or other similar arrangements; the Estimated Payment is an average of those rates.
See how much you could borrow to make a competitive offer.
Climate risks
Neighborhood: Straw/Smyth
Nearby schools
GreatSchools rating
- 4/10Hillside Middle SchoolGrades: 5-8Distance: 0.2 mi
- 3/10Manchester Central High SchoolGrades: 9-12Distance: 0.5 mi
- 4/10Mcdonough SchoolGrades: PK-4Distance: 0.3 mi
Schools provided by the listing agent
- Elementary: McDonough School
- Middle: Hillside Middle School
- High: Manchester Central High Sch
- District: Manchester Sch Dst SAU #37
Source: PrimeMLS. This data may not be complete. We recommend contacting the local school district to confirm school assignments for this home.

A local agent can set up tours, give advice and negotiate with sellers.
A local lender can help you make sure your offer is ready when you are.



- New Hampshire
- Hillsborough County
- Manchester
- 03104
- Straw/Smyth
- 37 - 39 Mead Street
Nearby cities
Nearby neighborhoods
Nearby zip codes
Other Manchester Topics
