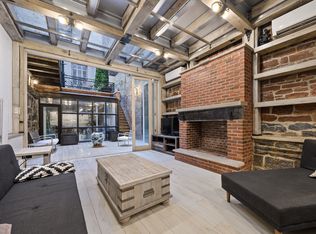
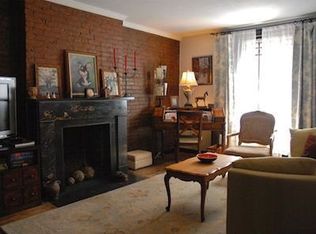
A unique and incredibly rare opportunity to create a superb 34-ft wide mansion, with a private parking garage and curb cut, in the most prime West Village location. 37-39 Perry Street are twin Anglo-Italianate style townhouses built in 1855 and located among historic homes on one of New York's most coveted tree-lined blocks. Including combinations of 2 or more houses, this is one of only 12 mansion-sized townhomes or single family building conversions in the West Village (and 16 in all of Greenwich Village) that are or will be over 27' in width, and one of only 7 with a private garage. Delivered vacant, with filed plans and approved LPC and NYC DOB permits, all masterfully designed by AD100 designer Steven Gambrel. This is a unique opportunity for a purchaser to fast-track construction, and to customize the final plans and all of the finishes and interior details to suit one's needs and taste. A buyer's construction budget will vary depending upon one's choices. The proposed plans restore and improve upon the historically significant features of the home, while creating living spaces designed for modern comfort and convenience, with a perfect flow and scale for entertaining. The size is ideal, with approximately 6,800 gross sf above-ground, and another 2,000 to 2,300 in the fully excavated 10' high cellar. With an elevator, ground floor garden and a huge parlor floor terrace, as well as a large roof deck, this will be one of the finest and most unique houses downtown. Upon entry on the ground floor, with impressive 10'4" ceiling heights, an expansive stone-clad foyer will provide the first of many "wow" moments, with a sculptural curved staircase soaring 4 stories to the roof, flooding the center of the house with natural light from a central void crowned by an oversized skylight. The hall will lead past an elevator and powder room, through double doors to a large sky-lit dining room with a gas fireplace, which could also function as an ideal family room or den. Accessed by a service hall from the foyer, or through another set of double doors from the dining room, the sky-lit eat-in chef's kitchen will have state-of-the-art fixtures and appliances, a corner banquette seating area, and a separate walk-in pantry. The oversized garage is designed to double as a catering kitchen, with a long prep counter and double sinks along one side. Both the dining room and kitchen will lead out to a beautiful 19' deep by over 34' wide garden. The parlor level will have exceptional ceiling heights of over 12' in the grand living room spanning the width of the house, with double fireplaces facing each other across a perfectly proportioned entertaining space with multiple seating areas. A library with wood burning fireplace and a powder room will complete this floor. The living room's four sets of french doors will lead out to a 14' deep terrace with mature trees and lush plantings. The 3rd floor will include 3 guest bedrooms, each with en-suite baths, and 2 with wood-burning fireplaces. The 4th floor will be home to a lavish master suite, and a guest bedroom with wood burning fireplace and an en-suite bath. The master will feature a generously scaled bedchamber with a fireplace, a huge dressing room, and a windowed, five-piece master bath with its own gas fireplace. The penthouse level will include a powder room and wet bar, and open to a huge terrace with beautiful city skyline views. Completing this perfect downtown mansion will be an amazing below-ground level, with a windowed staff suite, an enormous laundry room with mangle, a wine cellar, a hammam, and a large recreation room that could encompass a gym, spa and/or home theater. The cellar could be expanded to include another 320+/- SF beneath the garden. This is truly a remarkable offering, in the most coveted West Village location. The asking price for the property is for delivery as-is, but vacant, with approved plans and permits ready to begin construction.
This property is not currently displayed as for sale or rent on Zillow. This may be different from what's on other websites or public sources.