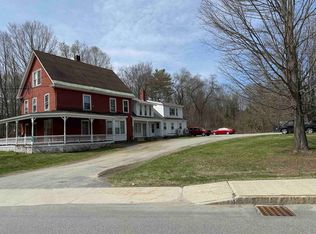
Introducing Baker’s Block; a distinguished three-story, 7-unit mixed-use brick building located in the heart of downtown Claremont, prominently situated on a ±0.22-acre urban lot. Positioned along one of Claremont’s primary downtown corridors, the property offers a stabilized income stream with over a 9% cap rate supported by both residential and commercial tenancy. Baker’s Block features a well-balanced unit mix consisting of four residential apartments — a combination of spacious one- and two-bedroom layouts — alongside three street-level commercial units. The property has undergone substantial renovations over the past two years, including comprehensive updates to all residential units and commercial spaces, modernizing interiors while preserving the character of the historic brick structure. Additional capital improvements include updated common areas, lead abatement in one apartment and portions of the common space, replacement windows, a new boiler, new water heaters, upgraded electrical service and panels, plumbing improvements, roof replacement, a rebuilt fire escape, and the installation of building-wide internet, security systems, and electronic locks on residential unit doors. Mechanical systems consist of a combination of forced hot water and direct-vent heating units fueled by propane, providing operational flexibility. The property also benefits from supplemental income through three leased off-site parking spaces rented to the neighboring property at 32–40 Pleasant Street for $50 per month per space, while on-site parking provides one dedicated space per residential unit with convenient trash service located within the parking area. With its recent renovations, diversified income streams, strong occupancy history, and central downtown location, Baker’s Block represents an attractive turnkey mixed-use investment opportunity. Broker Interest. Financials available upon execution of NDA.
Active
Listed by: Downtown Realty • Matthew Lefebvre
Price cut: $45K (5/27)
$850,000
37-45 Pleasant Street, Claremont, NH 03743
--beds
--baths
7,815sqft
Multi Family
Built in 1906
-- sqft lot
$824,600 Zestimate®
$109/sqft
$-- HOA
What's special
Plumbing improvementsReplacement windowsRoof replacementNew water heatersNew boilerSecurity systemsUpdated common areas
- 142 days |
- 108 |
- 3 |
Zillow last checked:
Listing updated:
Listed by:
Matthew Lefebvre,
Downtown Realty 603-554-2309
Source: PrimeMLS,MLS#: 5077955
Facts & features
Interior
Bedrooms & bathrooms
- Full bathrooms: 4
Heating
- Propane, Hot Water
Cooling
- None, Wall Unit(s)
Features
- Basement: Concrete Floor,Finished,Full,Walk-Up Access
Interior area
- Total structure area: 11,156
- Total interior livable area: 7,815 sqft
- Finished area above ground: 7,815
- Finished area below ground: 0
Property
Parking
- Parking features: Paved, Off Street, Parking Spaces 5 - 10
Features
- Levels: 3,Multi-Level
Lot
- Size: 9,583 Square Feet
- Features: City Lot
Details
- Parcel number: CLMNM120L731
- Zoning description: Mixed-Use
Construction
Type & style
- Home type: MultiFamily
- Property subtype: Multi Family
Materials
- Wood Frame, Brick Exterior
- Foundation: Granite
- Roof: Membrane
Condition
- New construction: No
- Year built: 1906
Utilities & green energy
- Electric: 100 Amp Service, Circuit Breakers
- Sewer: Public Sewer
- Water: Public
- Utilities for property: Propane
Community & HOA
Location
- Region: Claremont
Financial & listing details
- Price per square foot: $109/sqft
- Tax assessed value: $425,300
- Annual tax amount: $13,064
- Date on market: 3/2/2026
- Road surface type: Paved
Estimated market value
$824,600
$783,000 - $866,000
$1,962/mo
Price history
| Date | Event | Price |
|---|---|---|
| 5/27/2026 | Price change | $850,000-5%$109/sqft |
Source:  PrimeMLS #5077955 Report a problem PrimeMLS #5077955 Report a problem | ||
| 5/4/2026 | Price change | $895,000-5.3%$115/sqft |
Source: PrimeMLS #5077955 Report a problem | ||
| 3/2/2026 | Listed for sale | $945,000+40%$121/sqft |
Source: PrimeMLS #5077955 Report a problem | ||
| 8/9/2024 | Sold | $675,000$86/sqft |
Source: Public Record Report a problem | ||
Public tax history
| Year | Property taxes | Tax assessment |
|---|---|---|
| 2024 | $12,444 +17.1% | $425,300 +11.2% |
| 2023 | $10,631 | $382,400 |
Find assessor info on the county website
Monthly payment
Est. payment
Payment breakdown
Explore the cost of this home by adjusting the details. Changes won't be saved.Climate risks
Neighborhood: 03743
Nearby schools
GreatSchools rating
- 5/10Maple Avenue SchoolGrades: K-5Distance: 1.7 mi
- 2/10Claremont Middle SchoolGrades: 6-8Distance: 0.6 mi
- 1/10Stevens High SchoolGrades: 9-12Distance: 0.2 mi
- $280,4001 bd1 ba-- sqft63 Pleasant St #2, Claremont, NH 03743Off Market
- $950,30020 bd13 ba20k sqft51-59 Pleasant St, Claremont, NH 03743Off Market
- $---- bd-- ba77k sqft51 Pleasant St, Claremont, NH 03743Off Market
- $--3 bd1 ba800 sqft39 W Pleasant St APT 1, Claremont, NH 03743Off Market

- $--2 bd1 ba920 sqft32-40 Pleasant St #5C2179056, Claremont, NH 03743Off Market
- $--2 bd1 ba1k sqft32-40 Pleasant St, Claremont, NH 03743Off Market
- $---- bd-- ba-- sqft35 Pleasant St, Claremont, NH 03743Off Market
- $276,800-- bd3 ba9.7k sqft19 Pleasant St, Claremont, NH 03743Off Market
A local agent can set up tours, give advice and negotiate with sellers.
A local lender can help you make sure your offer is ready when you are.
Similar homes
- $791,00014 bd8 ba4.7k sqft2003 Main Road, Cavendish, VT 05142Active
 MLS ID #5097398, The Nancy Jenkins Team. PrimeMLS
 - $799,0004 bd5 ba4k sqft320 Old Bow Road, Weathersfield, VT 05156Active
 MLS ID #5086120, Patrick Kelley. PrimeMLS
 - $739,0008 bd7 ba5k sqft65 Giddings Street, Springfield, VT 05150Active
 MLS ID #5077173, Amy L Vashaw. PrimeMLS
 - $849,0005 bd3 ba4.3k sqft223 Coach Road, Chester, VT 05143Active
 MLS ID #5097600, Daire Gibney. PrimeMLS
 - $775,0002 bd4 ba5.1k sqft563 Holden Hill Road, Langdon, NH 03602ActiveMLS ID #5070939, Andrew J Halbach. PrimeMLS
- $634,00010 bd5 ba4.2k sqft62 Twenty Mile Stream Road, Cavendish, VT 05142ActiveMLS ID #5097402, The Nancy Jenkins Team. PrimeMLS
- $799,0003 bd2 ba4.2k sqft400 Alstead Center Road, Alstead, NH 03602ActiveMLS ID #5083771, Penelope Bielagus. PrimeMLS
- $649,0005 bd3 ba4.3k sqft88 Summer Street, Springfield, VT 05156ActiveMLS ID #5097200, Franchesca Collins. PrimeMLS
- $749,0005 bd3 ba4.3k sqft15 Old Pine Tree Cemetery Road, Lebanon, NH 03784ActiveMLS ID #5072870, Peter Roberts. PrimeMLS
- $435,0004 bd3 ba5k sqft87 Mechanic Street, Alstead, NH 03602ActiveMLS ID #5097930, Robin N Sanctuary. PrimeMLS
- $999,0002 bd1 ba8.1k sqft225 Missing Link Road, Rockingham, VT 05101ActiveMLS ID #5086186, Don Chabot. PrimeMLS
- $695,0004 bd2 ba4.1k sqft1607 Massey Road, Springfield, VT 05156ActiveMLS ID #5076637, Jessica Citera. PrimeMLS
- $675,0004 bd3 ba4k sqft401 Alstead Center Road, Alstead, NH 03602ActiveMLS ID #5087690, Cinthia Ulloa. PrimeMLS
- $650,0003 bd3 ba4.3k sqft3630 Vt Route 103 N, Chester, VT 05143ActiveMLS ID #5044879, Gary Coger. PrimeMLS
- $689,5004 bd4 ba4.8k sqft11 Bracket Circle, Charlestown, NH 03603ActiveMLS ID #5084684, Jennifer Baker. PrimeMLS
- $999,9994 bd4 ba4k sqft8 Sandy Brae, Grantham, NH 03753ActiveMLS ID #5053556, Carol Shepherd. PrimeMLS
- $599,000-- bd3 ba7.4k sqft66 Duttonsville School Drive, Cavendish, VT 05142ActiveMLS ID #5077747, Gail Beardmore. PrimeMLS
- $1,150,0004 bd4 ba4.2k sqft476 Dix Hill, Plymouth, VT 05056ActiveMLS ID #5098107, Roger Danyew. PrimeMLS
