SELLER JUST UPDATED FLOORING IN TWO BEDROOMS AND BATH! At only $175.00 a square foot, this home gives you lots of bang for your buck! Discover this home for comfortable living at 37 4th AVE SW, Choteau, Montana. This inviting 2644 square foot single-family residence is ready for you to move in and begin your next chapter. Though originally well-built in 1948, major remodeling has taken place from 2019 to 2026 including an addition that increased the kitchen space and added an attached garage. See the attached document for all the upgrades and improvements. Lots of new! The home offers five thoughtfully arranged bedrooms, providing ample private space for relaxation and personal pursuits. Three bedrooms upstairs (one non-conforming with no window) and two downstairs each with their own egress window. The newly remodeled downstairs also has a new full bath along with a family/rec room with its own egress window. You'll love the original living room and hallway hard wood floors. Outside, the ranch-style architecture welcomes you, and the property includes an attached garage and one detached 2-car garage currently being used as a heated workshop. A welcoming porch invites you to enjoy the outdoors and connect with the surroundings. The generous 9017 square foot lot provides a sense of spaciousness and potential for outdoor enjoyment. There are raised planters and landscaping that gives this home great curb appeal. Make your appointment today to view this amazing property!
Active
Price cut: $5K (8/28)
$460,000
37 4th Ave SW, Choteau, MT 59422
5beds
2,644sqft
Single Family Residence
Built in 1948
9,016 Square Feet Lot
$444,200 Zestimate®
$174/sqft
$-- HOA
What's special
Attached garageWelcoming porchRanch-style architectureFive thoughtfully arranged bedrooms
- 154 days
- 214
- 17
Zillow last checked:
Listing updated:
Listed by:
Phyllis Bechtold 406-799-7222,
Buy N Sell MT Real Estate LLC
Source: MRMLS,MLS#: 30065180
Facts & features
Interior
Bedrooms & bathrooms
- Bedrooms: 5
- Bathrooms: 2
- Full bathrooms: 2
Primary bedroom
- Level: Main
Bedroom 2
- Level: Main
Bedroom 3
- Level: Main
Bedroom 5
- Level: Basement
Primary bathroom
- Level: Main
Bathroom 2
- Level: Basement
Bathroom 4
- Level: Basement
Bonus room
- Level: Basement
Dining room
- Level: Main
Kitchen
- Level: Main
Laundry
- Level: Main
Living room
- Level: Main
Utility room
- Level: Basement
Heating
- Hot Water, Radiant
Appliances
- Included: Range, Refrigerator
- Laundry: Washer Hookup
Features
- Main Level Primary, Open Floorplan
- Basement: Finished
- Has fireplace: No
Interior area
- Total structure area: 2,644
- Total interior livable area: 2,644 sqft
- Finished area below ground: 1,184
Property
Parking
- Total spaces: 3
- Parking features: Garage, Garage Door Opener, Heated Garage
- Attached garage spaces: 3
Features
- Stories: 1
- Patio & porch: Deck
- Exterior features: Garden, Rain Gutters
- Fencing: Back Yard,Wood
Lot
- Size: 9,016 Square Feet
- Dimensions: 75 x 120
- Features: Back Yard, Front Yard, Gentle Sloping, Landscaped, Sprinklers In Ground
Details
- Parcel number: 31348625124060000
- Zoning: Residential
- Zoning description: 1
- Special conditions: Standard
Construction
Type & style
- Home type: SingleFamily
- Architectural style: Ranch
- Property subtype: Single Family Residence
Materials
- Brick, Masonite, Wood Frame
- Foundation: Poured
- Roof: Asphalt
Condition
- Updated/Remodeled,See Remarks
- New construction: No
- Year built: 1948
Utilities & green energy
- Sewer: Public Sewer
- Water: Public
- Utilities for property: Electricity Connected, Natural Gas Connected, High Speed Internet Available
Community & HOA
Community
- Features: Sidewalks
HOA
- Has HOA: No
Location
- Region: Choteau
Financial & listing details
- Price per square foot: $174/sqft
- Tax assessed value: $389,060
- Annual tax amount: $2,362
- Date on market: 5/8/2026
- Listing agreement: Exclusive Right To Sell
- Listing terms: Cash,Conventional,FHA,VA Loan
- Road surface type: Chip And Seal
Estimated market value
$444,200
$422,000 - $466,000
$2,098/mo
Price history
| Date | Event | Price |
|---|---|---|
| 8/28/2026 | Price change | $460,000-1.1%$174/sqft |
Source:  MRMLS #30065180 Report a problem MRMLS #30065180 Report a problem | ||
| 8/1/2026 | Price change | $465,000-2%$176/sqft |
Source: MRMLS #30065180 Report a problem | ||
| 6/12/2026 | Price change | $474,500-2.3%$179/sqft |
Source: MRMLS #30065180 Report a problem | ||
| 5/8/2026 | Listed for sale | $485,500+213.2%$184/sqft |
Source: MRMLS #30065180 Report a problem | ||
| 3/24/2021 | Listing removed | -- |
Source: Owner Report a problem | ||
| 10/11/2016 | Listing removed | $155,000$59/sqft |
Source: Owner Report a problem | ||
| 7/14/2016 | Pending sale | $155,000$59/sqft |
Source: Owner Report a problem | ||
| 3/31/2016 | Listed for sale | $155,000$59/sqft |
Source: Owner Report a problem | ||
Public tax history
| Year | Property taxes | Tax assessment |
|---|---|---|
| 2025 | $1,477 -17% | $344,800 +32.5% |
| 2024 | $1,780 +0% | $260,200 |
| 2023 | $1,779 +11.1% | $260,200 +23.9% |
| 2022 | $1,601 +1.7% | $210,010 |
| 2021 | $1,574 +11.4% | $210,010 +11% |
| 2020 | $1,413 -2.7% | $189,150 |
| 2019 | $1,451 -20.7% | $189,150 +42.6% |
| 2018 | $1,830 +87.6% | $132,600 -1.3% |
| 2017 | $976 +5% | $134,300 +4.2% |
| 2016 | $929 -18% | $128,900 |
| 2015 | $1,133 +59.4% | $128,900 +186.5% |
| 2014 | $711 +1% | $44,997 +1.7% |
| 2013 | $704 +0.3% | $44,230 +2% |
| 2012 | $702 | $43,357 |
| 2011 | -- | -- |
| 2010 | -- | -- |
| 2009 | -- | -- |
| 2008 | -- | $64,100 |
| 2007 | -- | $64,100 |
| 2006 | -- | $64,100 |
| 2005 | -- | $64,100 |
| 2004 | -- | $64,100 |
| 2003 | -- | $64,100 +8.5% |
| 2002 | -- | $59,100 |
| 2000 | -- | $59,100 |
Find assessor info on the county website
Monthly payment
Est. payment
Payment breakdown
Explore the cost of this home by adjusting the details. Changes won't be saved.Climate risks
Neighborhood: 59422
Nearby schools
Schools provided by the listing agent
- District: District No. 1
Source: MRMLS. This data may not be complete. We recommend contacting the local school district to confirm school assignments for this home.
Similar homes
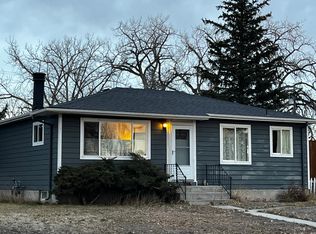
- $460,0005 bd3 ba2.4k sqft403 3rd St NE, Choteau, MT 59422Active Under Contract

 MLS ID #30073467, Andrea Greyn, Real Broker, LLC. MRMLS
 - $575,0004 bd2 ba2.5k sqft38 2nd Ave SW, Choteau, MT 59422Active Under Contract
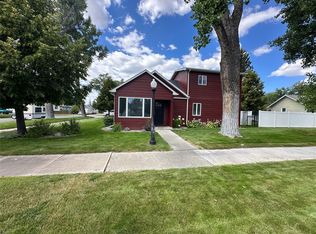 MLS ID #30069565, Kami Scott, Clearwater Montana Properties - Choteau. MRMLS
 - $265,0003 bd2 ba1.6k sqft212 4th Ave NE, Choteau, MT 59422Active Under Contract
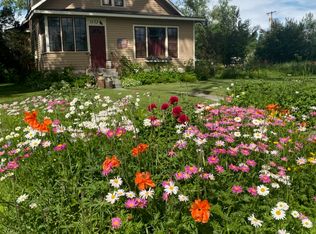 MLS ID #30066480, Phyllis Bechtold, Buy N Sell MT Real Estate LLC. MRMLS
 - $499,0003 bd3 ba2k sqft630 18th Rd NW, Choteau, MT 59422Active
 MLS ID #30064997, Tawni Johns, Dahlquist Realtors. MRMLS
 - $489,0003 bd2 ba1.5k sqft46 Country Squires Ln, Fairfield, MT 59436ActiveMLS ID #30078219, Kelcie Van Voast, RE/MAX of Great Falls. MRMLS
- $650,0004 bd3 ba3.3k sqft4551 Highway 287, Fairfield, MT 59436ActiveMLS ID #30077039, Lynn Kenyon, Live in Montana Real Estate. MRMLS
- $250,0003 bd3 ba2.3k sqft103 3rd Ave N, Bynum, MT 59419ActiveMLS ID #30062149, Laura Buck, 2 Buck's Inc.. MRMLS
- $320,0003 bd2 ba1.4k sqft203 3rd Ave N, Fairfield, MT 59436ActiveMLS ID #30078891, Mitchell Peters, Keller Williams Northern MT. MRMLS
