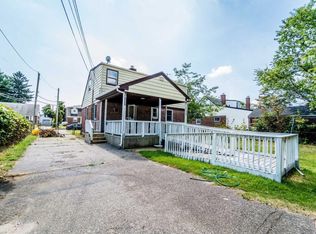
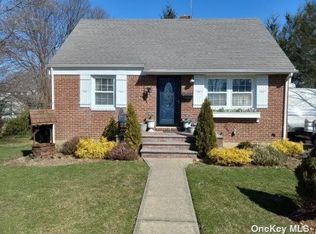
Introducing this Splendid Cape in Hicksville.This Fully Updated house offers you a Spacious Living Room,Well Crafted Dining Room,Modern Eat-in kitchen with SS Appliances,Soft Closed Cabinets & Granite Countertops,Beautifully designed 4 Bedrooms and 1 Full Bath.Full Basement with OSE.Hardwood Floors & High Hats all over,Gas for Cooking and Heating.Private Driveway & 1 Car Detached Garage.Lush Green Fenced Backyard.Close to all amenities. What are you waiting for,COME and SEE your future home!, Additional information: Appearance:Mint ++
Sold for $600,000
Zillow last checked:
Listing updated:
Bought with:
Arjun Singh, 10401376837
Property Professionals Realty
Source: OneKey® MLS as distributed by MLS GRID,MLS#: L3484962
Price history
| Date | Event | Price |
|---|---|---|
| 8/16/2026 | Listing removed | $799,999$727/sqft |
Source:  OneKey® MLS as distributed by MLS GRID #951025 Report a problem OneKey® MLS as distributed by MLS GRID #951025 Report a problem | ||
| 7/4/2026 | Price change | $799,999-2.4%$727/sqft |
Source: OneKey® MLS as distributed by MLS GRID #951025 Report a problem | ||
| 6/25/2026 | Price change | $819,999-1.2%$745/sqft |
Source: OneKey® MLS as distributed by MLS GRID #951025 Report a problem | ||
| 5/6/2026 | Listed for sale | $829,999$755/sqft |
Source: OneKey® MLS as distributed by MLS GRID #951025 Report a problem | ||
| 3/26/2026 | Listing removed | $829,999$755/sqft |
Source: OneKey® MLS as distributed by MLS GRID #951025 Report a problem | ||
| 1/13/2026 | Listed for sale | $829,999+38.3%$755/sqft |
Source: OneKey® MLS as distributed by MLS GRID #951025 Report a problem | ||
| 10/18/2023 | Sold | $600,000+0.2%$545/sqft |
Source: OneKey® MLS as distributed by MLS GRID #L3484962 Report a problem | ||
| 8/28/2023 | Pending sale | $598,888$544/sqft |
Source: OneKey® MLS as distributed by MLS GRID #3484962 Report a problem | ||
| 6/14/2023 | Listed for sale | $598,888+22%$544/sqft |
Source: OneKey® MLS as distributed by MLS GRID #3484962 Report a problem | ||
| 12/14/2020 | Sold | $491,000-7.2%$446/sqft |
Source: OneKey® MLS as distributed by MLS GRID #L3256421 Report a problem | ||
| 11/6/2020 | Pending sale | $528,888$481/sqft |
Source: Voro LLC #3256421 Report a problem | ||
| 9/29/2020 | Listed for sale | $528,888+236.7%$481/sqft |
Source: Voro LLC #3256421 Report a problem | ||
| 10/17/2011 | Listing removed | $2,100$2/sqft |
Source: Century 21 Prevete People Services Realty #2437528 Report a problem | ||
| 10/2/2011 | Listed for rent | $2,100$2/sqft |
Source: Century 21 Prevete People Services Realty #2435284 Report a problem | ||
| 8/10/1999 | Sold | $157,100$143/sqft |
Source: Public Record Report a problem | ||

Get a cash offer in 3 minutes
Find out how much your home could sell for in as little as 3 minutes with a no-obligation cash offer.
Estimated market value
$784,300
