Welcome home to this beautifully maintained 2-bedroom, 2-bathroom condo perfectly situated in a prime downtown location. Offering the ultimate in convenience, you are just a short walk away from local schools, grocery stores, and all the fantastic amenities Brighton has to offer. Inside, the home shines with pride of ownership, featuring tasteful updates to both the kitchen and the upstairs bathroom. The generous sized living/dining room opens up through a sliding glass door to a truly unique feature: a three-season room, perfect for sipping your morning coffee or relaxing with a book. Complete with 2 assigned parking spaces, this turnkey property is an incredible opportunity. Whether you are a first-time buyer looking to break into the market, a downsizer seeking low-maintenance living, or a say investor looking to add to your portfolio, this property is a must-see!
For sale
C$424,900
37 A Young St #D, Brighton, ON K0K 1H0
2beds
2baths
Townhouse
Built in ----
-- sqft lot
$-- Zestimate®
C$--/sqft
C$391/mo HOA
What's special
Sliding glass doorThree-season room
- 63 days |
- 2 |
- 2 |
Zillow last checked:
Listing updated:
Listed by:
Royal Lepage Proalliance Realty
Source: TRREB,MLS®#: X13209816 Originating MLS®#: Central Lakes Association of REALTORS
Originating MLS®#: Central Lakes Association of REALTORSFacts & features
Interior
Bedrooms & bathrooms
- Bedrooms: 2
- Bathrooms: 2
Primary bedroom
- Level: Second
- Dimensions: 4.56 x 3.02
Bedroom 2
- Level: Second
- Dimensions: 4.04 x 3.52
Bathroom
- Level: Main
- Dimensions: 0.81 x 1.85
Bathroom
- Level: Second
- Dimensions: 2.59 x 1.52
Dining room
- Level: Main
- Dimensions: 3.52 x 2.87
Kitchen
- Level: Main
- Dimensions: 2.39 x 3.12
Laundry
- Level: Basement
- Dimensions: 4.57 x 4.43
Living room
- Level: Main
- Dimensions: 4.62 x 3.82
Recreation
- Level: Basement
- Dimensions: 4.52 x 6.15
Sunroom
- Level: Main
- Dimensions: 3.21 x 2.38
Heating
- Heat Pump, Electric
Cooling
- Central Air
Appliances
- Included: Water Heater Owned
- Laundry: In Basement
Features
- Floor Drain, Central Vacuum, Workbench
- Basement: Full,Partially Finished
- Has fireplace: No
Interior area
- Living area range: 1000-1199 null
Video & virtual tour
Property
Parking
- Total spaces: 2
- Parking features: Assigned
Features
- Stories: 2
- Patio & porch: Enclosed
- Waterfront features: None
Lot
- Features: Beach, Golf, Hospital, Library, Park, Place Of Worship
- Topography: Level
Details
- Parcel number: 517470004
Construction
Type & style
- Home type: Townhouse
- Property subtype: Townhouse
Materials
- Brick
- Foundation: Concrete Block
- Roof: Asphalt Shingle
Community & HOA
HOA
- Services included: Common Elements Included, Parking Included
- HOA fee: C$391 monthly
- HOA name: Northumb
Location
- Region: Brighton
Financial & listing details
- Annual tax amount: C$2,534
- Date on market: 5/28/2026
Royal Lepage Proalliance Realty
Royal Lepage Proalliance Realty
By pressing Contact Agent, you agree that the real estate professional identified above may call/text you about your search, which may involve use of automated means and pre-recorded/artificial voices. You don't need to consent as a condition of buying any property, goods, or services. Message/data rates may apply. You also agree to our Terms of Use. Zillow does not endorse any real estate professionals. We may share information about your recent and future site activity with your agent to help them understand what you're looking for in a home.
Price history
Price history is unavailable.
Public tax history
Tax history is unavailable.
Climate risks
Neighborhood: K0K
Nearby schools
GreatSchools rating
No schools nearby
We couldn't find any schools near this home.
- C$580,0003 bd2 ba-- sqft31 Young St, Brighton, ON K0K1H0For Sale

- C$429,9003 bd1 ba-- sqft27 Young St, Brighton, ON K0K1H0For Sale

- C$--1 bd1 ba-- sqft1 Prince Edward St #1539674, Brighton, ON K0K1H0Off Market
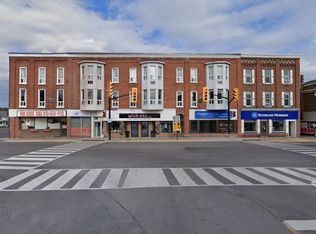
- C$--1 bd1 ba-- sqft1 Prince Edward St #1539676, Brighton, ON K0K1H0Off Market
- C$--1 bd1 ba-- sqft1 Prince Edward St #308, Brighton, ON K0K1H0Off Market
- C$--1 bd1 ba450 sqft9 Prince Edward St #308, Brighton, ON K0K1H0Off Market
- C$---- bd1 ba400 sqft9 Prince Edward St #304, Brighton, ON K0K1H0Off Market
- C$--1 bd1 ba700 sqft9 Prince Edward St #206, Brighton, ON K0K1H0Off Market
