Skip main navigation
Off market
  • $771,100

    37 Aberdeen Ave, Saugus, MA 01906

    3beds
    1,470sqft
    SingleFamily
    Built in 2003
    5,227 Square Feet Lot
    $771,100 Zestimate®
    $525/sqft
    $3,756 Estimated rent

    Home value

    $771,100

    $733,000 - $810,000

    $3,756/mo

    Zestimate® history
    Loading
    Loading...

    Owner options

    List your home for rent

    $3,756/mo

    Rent Zestimate®

    Find your next renter with Zillow Rental Manager. Plus, with online applications, you can quickly screen prospective tenants – for free.

    Learn more

    $3,756/mo

    Rent Zestimate®

    Refinance and save

    $4,748/mo

    Est. payment

    Refinancing to a lower rate could help reduce your monthly payments and save thousands over the life of the loan.

    See today's rates

    $4,748/mo

    Est. payment

    Explore your selling options

    Work with a Zillow partner agent

    Leverage their expertise and Zillow's premium Showcase listings to get your home seen by more buyers.

    Get started

    List with your own agent

    Get your home in front of millions of buyers by listing it on Zillow.

    Learn how to do it

    Sell it yourself

    Take full control of how buyers see your home on Zillow by listing For Sale by Owner (FSBO).

    List your home

    What's special

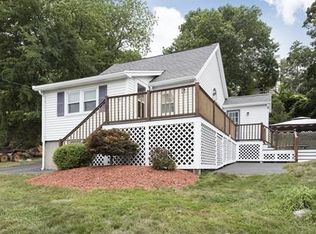
    One-owner Center Entrance Colonial offers 8 rooms, 3 bedrooms, 1 1/2 baths, formal dining room, living room with French doors to office, eat-in kitchen with ceramic tile flooring and sliders to deck with amazing views, master bedroom with walk-in closet and walk thru to main bathroom, hardwood flooring, central air, finished lower level with family room and walk-out, sprinkler system, located on dead-end street. Amazing opportunity for this young home - come make it yours!

    This property is off market, which means it's not currently listed for sale or rent on Zillow. This may be different from what's available on other websites or public sources.

    Facts & features

    Interior

    Bedrooms & bathrooms
    • Bedrooms: 3
    • Bathrooms: 2
    • Full bathrooms: 1
    • 1/2 bathrooms: 1
    Heating
    • Forced air, Gas
    Features
    • Basement: Partially finished
    Interior area
    • Total interior livable area: 1,470 sqft

    Property

    Features
    • Exterior features: Other
    Lot
    • Size: 5,227 sqft
    Details
    • Parcel number: SAUGM003FB0001L0011

    Construction

    Type & style
    • Home type: SingleFamily
    • Architectural style: Colonial
    Materials
    • Frame
    • Roof: Asphalt
    Condition
    • Year built: 2003

    Community & neighborhood

    Location
    • Region: Saugus

    Other

    Other facts
    • ELECTRIC_FEATURE: Circuit Breakers
    • FLOORING: Wood, Tile
    • ROOF_MATERIAL: Asphalt/Fiberglass Shingles
    • YEAR_ROUND: Yes
    • HOW_SHOWN_BB: Call List Agent, Accompanied Showings, Appointment Required, Sign
    • HOW_SHOWN_FB: Call List Agent, Accompanied Showings, Appointment Required, Sign
    • UTILITY_CONNECTIONS: for Gas Range
    • EXTERIOR: Vinyl
    • BED2_LEVEL: Second Floor
    • BED3_LEVEL: Second Floor
    • BTH1_LEVEL: First Floor
    • INTERIOR_FEATURES: French Doors, Security System
    • KIT_LEVEL: First Floor
    • MBR_LEVEL: Second Floor
    • HEATING: Gas, Forced Air
    • BED3_DSCRP: Flooring - Wood
    • DIN_DSCRP: Flooring - Wood
    • DIN_LEVEL: First Floor
    • KIT_DSCRP: Dining Area, Deck - Exterior, Flooring - Stone/Ceramic Tile, Slider, Gas Stove
    • OTH1_DSCRP: Flooring - Wood, French Doors
    • COOLING: Central Air
    • OTH1_LEVEL: First Floor
    • BTH2_LEVEL: Second Floor
    • STYLE: Colonial
    • BTH1_DSCRP: Flooring - Stone/Ceramic Tile, Bathroom - Half
    • BTH2_DSCRP: Bathroom - Full
    • FAM_LEVEL: Basement
    • FAM_DSCRP: Flooring - Stone/Ceramic Tile
    • BED2_DSCRP: Flooring - Wood
    • MBR_DSCRP: Flooring - Wood
    • OTH1_ROOM_NAME: Home Office
    • BASEMENT_FEATURE: Full, Walk Out, Finished
    • LEAD_PAINT: Unknown
    • EXTERIOR_FEATURES: Deck, Sprinkler System
    • FOUNDATION: Poured Concrete
    • LIV_LEVEL: First Floor
    • LOT_DESCRIPTION: Paved Drive
    • LIV_DSCRP: French Doors, Flooring - Wood
    • ROAD_TYPE: Paved, Dead End
    • SF_TYPE: Detached

    Price history

    DateEventPrice
    1/18/2017Sold$433,900+0.9%$295/sqft
    Source: Public Record Report a problem
    11/29/2016Pending sale$429,900$292/sqft
    Source: Carpenito Real Estate, Inc. #72096426 Report a problem
    11/27/2016Listed for sale$429,900+6.1%$292/sqft
    Source: Carpenito Real Estate, Inc. #72096426 Report a problem
    4/8/2004Sold$405,000$276/sqft
    Source: Public Record Report a problem

    Public tax history

    YearProperty taxesTax assessment
    2025$6,812 +2.5%$637,800 +2.2%
    2024$6,647 +4%$624,100 +9.9%
    2023$6,392 $567,700
    2022$6,392 +10.3%$567,700 +20.8%
    2021$5,797 +6.3%$469,800 +2.7%
    2020$5,452 +3%$457,400 +5.2%
    2019$5,295 +8.3%$434,700 +2.9%
    2018$4,891 +2.2%$422,400 +6.3%
    2017$4,787 +16.8%$397,300 +18.3%
    2016$4,098 +6.6%$335,900 +5%
    2015$3,845 +9.2%$319,900 +5.5%
    2014$3,521 +2.9%$303,300
    2013$3,421 +2.2%$303,300
    2012$3,348 +3.9%$303,300
    2011$3,221 +7%$303,300 -2.4%
    2010$3,010 -7.7%$310,900 -12.6%
    2009$3,261 -1.2%$355,600 -5.6%
    2008$3,301 -3.4%$376,800 -8.7%
    2007$3,416 +5.2%$412,600 +5.7%
    2006$3,247 +5.6%$390,300 +5.8%
    2005$3,076 +35.3%$368,800 +40%
    2004$2,273 +400.7%$263,400 +453.4%
    2003$454 $47,600

    Find assessor info on the county website

    Neighborhood: 01906

    Nearby schools

    GreatSchools rating
    Get a cash offer in 3 minutes
    Find out how much your home could sell for in as little as 3 minutes with a no-obligation cash offer.
    Estimated market value
    $771,100
    Get a cash offer in 3 minutes
    Find out how much your home could sell for in as little as 3 minutes with a no-obligation cash offer.
    Estimated market value
    $771,100