Skip main navigation
Sold for $1,285,000
  • Listed by: RE/MAX Connections • Alex Abboud • Contact: 949-542-2550
    Bought with: Coldwell Banker Realty
    $1,285,000

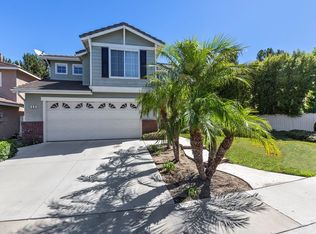
    37 Abilene Dr, Coto De Caza, CA 92679

    4beds
    2,091sqft
    Single Family Residence
    Built in 1996
    4,712 Square Feet Lot
    $1,285,700 Zestimate®
    $615/sqft
    $5,257 Estimated rent

    Home value

    $1,285,700

    $1.20M - $1.39M

    $5,257/mo

    Zestimate® history
    Loading
    Loading...

    Owner options

    List your home for rent

    $5,257/mo

    Rent Zestimate®

    Find your next renter with Zillow Rental Manager. Plus, with online applications, you can quickly screen prospective tenants – for free.

    Learn more

    $5,257/mo

    Rent Zestimate®

    Refinance and save

    $8,363/mo

    Est. payment

    Refinancing to a lower rate could help reduce your monthly payments and save thousands over the life of the loan.

    See today's rates

    $8,363/mo

    Est. payment

    Explore your selling options

    Work with a Zillow partner agent

    Leverage their expertise and Zillow's premium Showcase listings to get your home seen by more buyers.

    Get started

    List with your own agent

    Get your home in front of millions of buyers by listing it on Zillow.

    Learn how to do it

    Sell it yourself

    Take full control of how buyers see your home on Zillow by listing For Sale by Owner (FSBO).

    List your home

    What's special

    Welcome to 37 Abilene Drive, a beautifully renovated and move-in ready home, ideally situated at the end of a quiet cul-de-sac in the highly sought-after community of Wagon Wheel in Coto de Caza. Thoughtfully updated throughout, this move-in-ready residence combines modern finishes, energy efficiency, and exceptional indoor-outdoor living. Renovations completed approximately three years ago, the extensive renovation includes a stunning chef-inspired kitchen featuring shaker-style cabinetry, quartz countertops, a designer tile backsplash, farmhouse sink, updated appliances, and stylish lighting fixtures. The open and inviting floor plan is enhanced by abundant natural light, all new dual-pane windows throughout, a new sliding glass door, and all new recessed lighting that creates a bright and welcoming atmosphere. The spacious primary suite serves as a private retreat, offering cathedral ceilings, a walk-in closet, custom built-in wardrobes for additional storage, and a fully remodeled spa-like bathroom featuring a walk-in shower, dual-sink vanity, quartz countertops, modern light fixtures and contemporary finishes. The Jack-and-Jill bathroom has also been beautifully updated with a new quartz-topped vanity and modern lighting fixtures. Upstairs, the versatile loft provides valuable additional living space and can easily be used as a fourth bedroom, home office, media room, or playroom to suit your needs. Designed for both comfort and sustainability, the home includes a 23-panel owned solar system and a 220V electric vehicle charging outlet in the garage. Step outside to enjoy the expanded rear patio, perfect for entertaining, along with a built-in BBQ and a variety of fruit trees including pomegranate, orange, lemon, fig, and guava. With its premium cul-de-sac location, extensive renovations, abundant natural light, low property tax rate, and impressive list of upgrades, 37 Abilene Drive offers an exceptional opportunity to enjoy the best of Southern California living.

    Zillow last checked:

    Listing updated:

    Listed by:

    Alex Abboud DRE #02025959 949-542-2550,

    RE/MAX Connections,

    Mike Abboud DRE #02025960,

    RE/MAX Connections

    Bought with:

    Donna Friedman, DRE #01943656

    Coldwell Banker Realty

    Source: CRMLS,MLS#: OC26131873MLS LogoOriginating MLS: California Regional MLS

    Facts & features

    Interior

    Bedrooms & bathrooms
    • Bedrooms: 4
    • Bathrooms: 3
    • Full bathrooms: 2
    • 1/2 bathrooms: 1
    • Main level bathrooms: 1
    Rooms
    • Room types: Bathroom, Bedroom, Family Room, Kitchen, Laundry, Loft, Living Room, Primary Bedroom, Other, Dining Room
    Bedroom
    • Features: All Bedrooms Up
    Bathroom
    • Features: Jack and Jill Bath
    Bathroom
    • Features: Bidet, Bathtub, Dual Sinks, Enclosed Toilet, Quartz Counters, Remodeled, Separate Shower, Walk-In Shower
    Family room
    • Features: Separate Family Room
    Kitchen
    • Features: Kitchen Island, Pots & Pan Drawers, Quartz Counters, Remodeled, Updated Kitchen
    Other
    • Features: Walk-In Closet(s)
    Heating
    • Central, Forced Air
    Cooling
    • Central Air
    Appliances
    • Included: Dishwasher, Disposal, Gas Oven, Gas Range, Microwave, Refrigerator, Vented Exhaust Fan, Water To Refrigerator, Water Heater, Dryer, Washer
    • Laundry: Washer Hookup, Gas Dryer Hookup, Laundry Room
    Features
    • Separate/Formal Dining Room, Quartz Counters, Recessed Lighting, All Bedrooms Up, Jack and Jill Bath, Loft, Primary Suite, Walk-In Closet(s)
    • Flooring: Wood
    • Windows: Double Pane Windows, ENERGY STAR Qualified Windows
    • Has fireplace: Yes
    • Fireplace features: Family Room, Kitchen
    • Common walls with other units/homes: No Common Walls
    Interior area
    • Total interior livable area: 2,091 sqft

    Property

    Parking
    • Total spaces: 4
    • Parking features: Direct Access, Driveway Level, Driveway, Garage, On Street
    • Attached garage spaces: 2
    • Uncovered spaces: 2
    Features
    • Levels: Two
    • Stories: 2
    • Entry location: 1
    • Patio & porch: Concrete
    • Exterior features: Barbecue
    • Pool features: None
    • Spa features: None
    • Fencing: Vinyl,Wrought Iron
    • Has view: Yes
    • View description: Trees/Woods
    Lot
    • Size: 4,712 Square Feet
    • Dimensions: 4712
    • Features: Cul-De-Sac, Drip Irrigation/Bubblers, Front Yard, Level, Near Park, Sprinkler System, Yard
    Details
    • Parcel number: 77911142
    • Special conditions: Standard
    • Horse amenities: Riding Trail

    Construction

    Type & style
    • Home type: SingleFamily
    • Property subtype: Single Family Residence
    Materials
    • Foundation: Slab
    • Roof: Concrete,Tile
    Condition
    • Updated/Remodeled,Turnkey
    • New construction: No
    • Year built: 1996

    Utilities & green energy

    • Electric: 220 Volts in Garage
    • Sewer: Public Sewer
    • Water: Public
    • Utilities for property: Cable Connected, Electricity Connected, Natural Gas Connected, Sewer Connected

    Community & HOA

    Community
    • Features: Biking, Curbs, Hiking, Horse Trails, Mountainous, Storm Drain(s), Street Lights, Sidewalks, Park
    • Subdivision: California Crosswinds (Cacw)
    HOA
    • Has HOA: Yes
    • Amenities included: Sport Court, Outdoor Cooking Area, Barbecue, Picnic Area, Playground
    • HOA fee: $103 monthly
    • HOA name: Wagon Wheel HOA
    • HOA phone: 949-450-0202
    Location
    • Region: Coto De Caza

    Financial & listing details

    • Price per square foot: $615/sqft
    • Tax assessed value: $1,077,126
    • Date on market: 6/24/2026
    • Cumulative days on market: 6 days
    • Listing terms: Cash,Cash to New Loan,Conventional,FHA,VA Loan
    • Inclusions: Refrigerator, Dishwasher, Stove, Microwave, Washer, Dryer
    • Road surface type: Paved

    Price history

    DateEventPrice
    7/30/2026Sold$1,285,000$615/sqft
    Source: CRMLS #OC26131873 Report a problem
    7/1/2026Pending sale$1,285,000$615/sqft
    Source: CRMLS #OC26131873 Report a problem
    6/24/2026Listed for sale$1,285,000+26.6%$615/sqft
    Source: CRMLS #OC26131873 Report a problem
    8/29/2022Sold$1,015,000+1.6%$485/sqft
    Source: Public Record Report a problem
    8/19/2022Pending sale$999,000$478/sqft
    Source: CRMLS #OC22131613 Report a problem
    8/6/2022Contingent$999,000$478/sqft
    Source: CRMLS #OC22131613 Report a problem
    7/20/2022Price change$999,000-7.1%$478/sqft
    Source: CRMLS #OC22131613 Report a problem
    6/21/2022Listed for sale$1,075,000+55.8%$514/sqft
    Source: CRMLS #OC22131613 Report a problem
    8/24/2007Sold$690,000$330/sqft
    Source: Public Record Report a problem

    Public tax history

    YearProperty taxesTax assessment
    2026-- $1,077,126 +2%
    2025$10,790 +2%$1,056,006 +2%
    2024$10,574 +2.4%$1,035,300 +2%
    2023$10,326 +24.8%$1,015,000 +23.3%
    2022$8,275 +2.6%$823,140 +2%
    2021$8,063 +10.7%$807,000 +11.3%
    2020$7,283 $725,220 +2%
    2019$7,283 +2%$711,000
    2018$7,139 -2.1%$711,000
    2017$7,294 $711,000 +11.1%
    2016$7,294 +9.3%$640,000
    2015$6,672 +7.7%$640,000 +7.8%
    2014$6,194 $593,540 +18%
    2013-- $503,000
    2012-- $503,000
    2011-- $503,000
    2010-- $503,000 +6.8%
    2009-- $471,000 -24.3%
    2008-- $622,000 +104.2%
    2007-- $304,586 +2%
    2006-- $298,614 +2%
    2005-- $292,759 +2%
    2004-- $287,019 +7.6%
    2003-- $266,651 +2%
    2002-- $261,423 +2%
    2001$3,559 -2%$256,298 +2%
    2000$3,633 $251,273
    Find assessor info on the county website

    Neighborhood: 92679

    Nearby schools

    GreatSchools rating
    Schools provided by the listing agent
    • Elementary: Wagon Wheel
    • Middle: Las Flores
    • High: Tesoro

    Source: CRMLS. This data may not be complete. We recommend contacting the local school district to confirm school assignments for this home.

    Get a cash offer in 3 minutes
    Find out how much your home could sell for in as little as 3 minutes with a no-obligation cash offer.
    Estimated market value
    $1,285,700
    Get a cash offer in 3 minutes
    Find out how much your home could sell for in as little as 3 minutes with a no-obligation cash offer.
    Estimated market value
    $1,285,700