Skip main navigation
Off market
  • $621,000

    37 Ainslie Dr, East Longmeadow, MA 01028

    3beds
    2,216sqft
    Single Family Residence
    Built in 1968
    0.8 Acres Lot
    $621,000 Zestimate®
    $280/sqft
    $3,434 Estimated rent

    Home value

    $621,000

    $590,000 - $652,000

    $3,434/mo

    Zestimate® history
    Loading
    Loading...

    Owner options

    List your home for rent

    $3,434/mo

    Rent Zestimate®

    Find your next renter with Zillow Rental Manager. Plus, with online applications, you can quickly screen prospective tenants – for free.

    Learn more

    $3,434/mo

    Rent Zestimate®

    Refinance and save

    $4,071/mo

    Est. payment

    Refinancing to a lower rate could help reduce your monthly payments and save thousands over the life of the loan.

    See today's rates

    $4,071/mo

    Est. payment

    Explore your selling options

    Work with a Zillow partner agent

    Leverage their expertise and Zillow's premium Showcase listings to get your home seen by more buyers.

    Get started

    List with your own agent

    Get your home in front of millions of buyers by listing it on Zillow.

    Learn how to do it

    Sell it yourself

    Take full control of how buyers see your home on Zillow by listing For Sale by Owner (FSBO).

    List your home

    What's special

    Omega cabinetsGranite countersFenced inground poolProfessionally landscaped groundsComposite deckClear sight linesPrivate backyard oasis

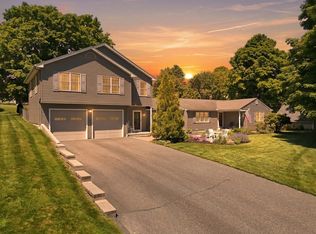
    Meticulously Maintained East Longmeadow Home with Your Own Private Backyard Oasis. This home has been loved & cherished by this family for over 25 years and has seen high quality upgrades along the way. Now is your opportunity to create your own memories in this impressive ranch style home that sits pretty on a .75 Acre lot. The home has inviting curb appeal w/ a stone wall along the double driveway & a pavered walk way leading to the front door. The roof is architectural shingled & the home has vinyl siding w/ replacement windows. The exterior features plush, professionally landscaped grounds w/ your own every day vacation destination, a composite deck that overlooks a sitting patio & fenced inground pool w/ gazebo. There are 2 large sheds for storage. The interior features an open floor plan with clear sight lines from the foyer to dining room, kitchen, den & living room. The kitchen is a showpiece w/ an abundance of Omega cabinets, granite counters, outfitted w/ stainless appliances

    This property is not currently displayed as for sale or rent on Zillow. This may be different from what's on other websites or public sources.
    Zillow last checked:

    Listing updated:

    Listed by:

    Amal Ardolino 413-218-8577,

    Berkshire Hathaway HomeServices Realty Professionals 413-596-6711,

    Chester Ardolino 413-221-0310

    Bought with:

    Margie Berg

    William Raveis R.E. & Home Services

    Source: MLS PIN,MLS#: 73107926

    Facts & features

    Interior

    Bedrooms & bathrooms
    • Bedrooms: 3
    • Bathrooms: 3
    • Full bathrooms: 3
    • Main level bathrooms: 2
    • Main level bedrooms: 3
    Primary bedroom
    • Features: Bathroom - Full, Bathroom - Double Vanity/Sink, Walk-In Closet(s), Closet/Cabinets - Custom Built, Window(s) - Picture, Double Vanity, Dressing Room, Remodeled
    • Level: Main,First
    Bedroom 2
    • Features: Closet
    • Level: Main,First
    Bedroom 3
    • Features: Closet
    • Level: Main,First
    Primary bathroom
    • Features: Yes
    Bathroom 1
    • Features: Bathroom - Full, Bathroom - With Tub & Shower, Closet, Flooring - Stone/Ceramic Tile, Countertops - Stone/Granite/Solid, Countertops - Upgraded, Cabinets - Upgraded, Remodeled
    • Level: Main,First
    Bathroom 2
    • Features: Bathroom - Full, Bathroom - Double Vanity/Sink, Bathroom - With Shower Stall, Closet - Linen, Flooring - Stone/Ceramic Tile, Window(s) - Picture, Countertops - Stone/Granite/Solid, Countertops - Upgraded, Cabinets - Upgraded, Double Vanity, Remodeled, Soaking Tub
    • Level: Main,First
    Bathroom 3
    • Features: Bathroom - Full, Bathroom - With Shower Stall, Exterior Access
    • Level: Basement
    Dining room
    • Features: Flooring - Hardwood, Exterior Access, Open Floorplan, Remodeled, Lighting - Overhead
    • Level: Main,First
    Kitchen
    • Features: Flooring - Hardwood, Dining Area, Countertops - Stone/Granite/Solid, Countertops - Upgraded, Kitchen Island, Cabinets - Upgraded, Exterior Access, Open Floorplan, Recessed Lighting, Remodeled, Stainless Steel Appliances, Gas Stove, Lighting - Overhead, Decorative Molding
    • Level: Main,First
    Living room
    • Features: Wood / Coal / Pellet Stove, Beamed Ceilings, Vaulted Ceiling(s), Flooring - Hardwood, Window(s) - Picture, Balcony / Deck, French Doors, Deck - Exterior, Exterior Access, Open Floorplan, Recessed Lighting, Remodeled
    • Level: Main,First
    Office
    • Features: Exterior Access, Open Floor Plan
    • Level: Basement
    Heating
    • Baseboard, Natural Gas, Wood Stove
    Cooling
    • Ductless
    Appliances
    • Included: Gas Water Heater, Range, Dishwasher, Microwave, Refrigerator
    • Laundry: In Basement, Washer Hookup
    Features
    • Vaulted Ceiling(s), Open Floorplan, Recessed Lighting, Closet/Cabinets - Custom Built, Sun Room, Game Room, Office, Den
    • Flooring: Hardwood, Flooring - Hardwood
    • Doors: Insulated Doors
    • Windows: Picture, Insulated Windows, Screens
    • Basement: Full,Finished
    • Number of fireplaces: 2
    • Fireplace features: Dining Room
    Interior area
    • Total structure area: 2,216
    • Total interior livable area: 2,216 sqft

    Property

    Parking
    • Total spaces: 8
    • Parking features: Attached, Paved Drive, Off Street
    • Attached garage spaces: 2
    • Uncovered spaces: 6
    Features
    • Patio & porch: Deck - Exterior, Porch - Enclosed, Deck - Composite, Patio
    • Exterior features: Porch - Enclosed, Deck - Composite, Patio, Pool - Inground, Rain Gutters, Storage, Professional Landscaping, Screens, Gazebo, Garden, Stone Wall
    • Has private pool: Yes
    • Pool features: In Ground
    • Has view: Yes
    • View description: Scenic View(s)
    Lot
    • Size: 0.8 Acres
    • Features: Cleared, Level
    Details
    • Additional structures: Gazebo
    • Parcel number: M:0095 B:0030 L:0035,3661549
    • Zoning: RA

    Construction

    Type & style
    • Home type: SingleFamily
    • Architectural style: Ranch
    • Property subtype: Single Family Residence
    Materials
    • Frame
    • Foundation: Concrete Perimeter
    • Roof: Shingle
    Condition
    • Updated/Remodeled,Remodeled
    • Year built: 1968

    Utilities & green energy

    • Electric: Generator, Circuit Breakers
    • Sewer: Public Sewer
    • Water: Public
    • Utilities for property: for Gas Range, for Gas Oven, Washer Hookup

    Community & HOA

    Community
    • Features: Park, Walk/Jog Trails, Golf, Medical Facility, Bike Path, Conservation Area, Highway Access, House of Worship, Private School, Public School, University
    • Subdivision: Scenic location in East Longmeadow near the Somers CT line
    HOA
    • Has HOA: No
    Location
    • Region: East Longmeadow

    Financial & listing details

    • Price per square foot: $280/sqft
    • Tax assessed value: $358,700
    • Annual tax amount: $6,887
    • Date on market: 1/9/2026

    Price history

    DateEventPrice
    6/30/2023Sold$560,000+6.7%$253/sqft
    Source: MLS PIN #73107926 Report a problem
    5/27/2023Pending sale$525,000$237/sqft
    Source: BHHS broker feed #73107926 Report a problem
    5/16/2023Contingent$525,000$237/sqft
    Source: MLS PIN #73107926 Report a problem
    5/9/2023Listed for sale$525,000+245.4%$237/sqft
    Source: MLS PIN #73107926 Report a problem
    9/15/1995Sold$152,000$69/sqft
    Source: Public Record Report a problem

    Public tax history

    YearProperty taxesTax assessment
    2025$9,648 +4.9%$522,100 +5.2%
    2024$9,198 +33.6%$496,100 +38.3%
    2023$6,887 +4.4%$358,700 +10.3%
    2022$6,596 +1.4%$325,100 +5.2%
    2021$6,505 -0.7%$308,900 +3%
    2020$6,549 +9%$299,900 +2.6%
    2019$6,007 +10.3%$292,300 +12.4%
    2018$5,446 -1.2%$260,100 -2%
    2017$5,510 +0.2%$265,300 +1.9%
    2016$5,500 +1.9%$260,400
    2015$5,395 -0.6%$260,400 +1%
    2014$5,429 +10.9%$257,900 -1.9%
    2013$4,893 -3.1%$262,800 -1.9%
    2012$5,048 +4.3%$267,800 -2.3%
    2011$4,842 +1.5%$274,000 -0.2%
    2010$4,771 +2%$274,500 -4.6%
    2009$4,676 +1.2%$287,600 -0.1%
    2008$4,622 +3.6%$287,800 +4.6%
    2007$4,462 +3.7%$275,100 +9.3%
    2006$4,301 +9.5%$251,800 +8.3%
    2005$3,928 -5%$232,400 +16.5%
    2004$4,136 +4.1%$199,500
    2003$3,974 +4.8%$199,500
    2002$3,792 $199,500
    Find assessor info on the county website

    Neighborhood: 01028

    Nearby schools

    GreatSchools rating
    Get pre-qualified for a loan
    At Zillow Home Loans, we can pre-qualify you in as little as 5 minutes with no impact to your credit score.

    An equal housing lender. NMLS #10287.

    Sell for more on Zillow
    Get a Zillow Showcase℠ listing at no additional cost and you could sell for .
    $621,000
    2% more
    +$12,420
    With Zillow Showcase(estimated)
    $633,420
