Skip main navigation
Pending
  • Listed by: Coldwell Banker Realty Bedford NH • Ofe Polack
    $250,000

    37 Alice Drive #28, Concord, NH 03303

    2beds
    972sqft
    : 
    Loading
    Get pre-qualified
    Condominium
    Built in 1987
    -- sqft lot
    $252,400 Zestimate®
    $257/sqft
    $-- HOA

    What's special

    Low-maintenance laminate flooringStainless steel appliancesIkea kitchen cabinets

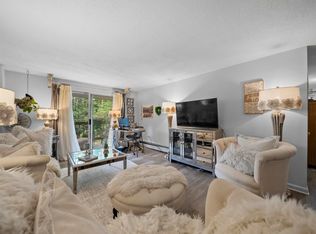
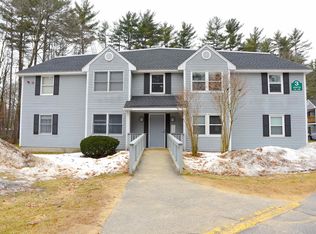
    THE ULTIMATE MAST YARD WEST UPGRADE! Welcome to Unit #28, a rare and highly sought-after 2-bedroom, 2-bathroom garden-style condo offering a spacious 972 sq ft of single-level living. While most units in the association feature only 1 bathroom and 824 sq ft, this premium layout grants you an extra 148 sq ft of breathing room and the ultimate everyday luxury that most neighbors dont have: an en-suite 3/4 bath attached directly to the primary bedroom! The bright, open-concept living and dining area provides an adaptable, easy flow perfect for entertaining or Home Office. Enjoy an efficient kitchen with great cabinet storage, low-maintenance laminate flooring, and the absolute convenience of in-unit stackable washer and dryer. Nestled in a beautifully landscaped, professionally managed north-end neighborhood, you are just minutes away from downtown Concord, major highways, dining, and shopping, 15 minutes from Darmouth Health and Concord Hospital and 5 minutes from Beaver Meadows Golf Course. Proximity to the Mast Yard State Forest Trailhead for buyers who love hiking, biking, and outdoor recreation. Stainless steel appliances and IKEA kitchen cabinets. This community is in the Concord School District SchoolsConcord School District SAU #8 loop, making the second bedroom and bathroom perfect for small families. Low maintenance living at its absolute finest with landscaping, snow removal, and trash included in your monthly fees. Don't miss out on one of the largest, most private footprints in the development—schedule your tour today through ShowingTime.
    18 days
    |
    332
    |
    20
    |

    Zillow last checked:

    Listing updated:

    Listed by:

    Ofe Polack,

    Coldwell Banker Realty Bedford NH Cell:603-496-2423

    Source: PrimeMLS,MLS#: 5097226MLS Logo

      Facts & features

      Interior

      Bedrooms & bathrooms
      • Bedrooms: 2
      • Bathrooms: 2
      • Full bathrooms: 1
      • 3/4 bathrooms: 1
      Heating
      • Natural Gas Available, Baseboard, Electric, Hot Water
      Cooling
      • Other
      Appliances
      • Included: Dryer, Electric Range, Refrigerator, Washer, Natural Gas Water Heater, Owned Water Heater
      • Laundry: 1st Floor Laundry
      Features
      • Dining Area, Living/Dining, Primary BR w/ BA, Natural Light
      • Flooring: Hardwood, Tile, Vinyl
      • Doors: Security Door(s)
      • Has basement: No
      Interior area
      • Total structure area: 972
      • Total interior livable area: 972 sqft
      • Finished area above ground: 972
      • Finished area below ground: 0

      Property

      Parking
      • Total spaces: 2
      • Parking features: Paved, Parking Spaces 2
      Accessibility
      • Accessibility features: 1st Floor 3/4 Bathroom, 1st Floor Bedroom, 1st Floor Full Bathroom, 1st Floor Hrd Surfce Flr, Laundry Access w/No Steps, Access to Parking, Hard Surface Flooring, No Stairs, No Stairs from Parking, Paved Parking, 1st Floor Laundry
      Features
      • Levels: One
      • Stories: 1
      • Patio & porch: Patio
      • Exterior features: Trash, Playground
      Lot
      • Size: 40 Acres
      • Features: Condo Development, Country Setting, Landscaped, Near Golf Course, Near Shopping, Near School(s)
      Details
      • Parcel number: CNCDM204ZB99L328
      • Zoning description: RH
      • Other equipment: Intercom

      Construction

      Type & style
      • Home type: Condo
      • Architectural style: Garden
      • Property subtype: Condominium
      Materials
      • Wood Frame
      • Foundation: Concrete
      • Roof: Shingle
      Condition
      • New construction: No
      • Year built: 1987

      Utilities & green energy

      • Electric: 100 Amp Service
      • Sewer: Public Sewer
      • Utilities for property: Cable at Site, Gas On-Site

      Community & HOA

      Community
      • Security: Carbon Monoxide Detector(s), Smoke Detector(s)
      • Subdivision: Mast Yard West
      HOA
      • Amenities included: Master Insurance, Landscaping, Common Acreage, Snow Removal, Trash Removal
      • Services included: Maintenance Grounds, Plowing, Recreation, Sewer, Trash, Water, Condo Association Fee
      • Additional fee info: Fee: $345
      Location
      • Region: Concord

      Financial & listing details

      • Price per square foot: $257/sqft
      • Tax assessed value: $133,200
      • Annual tax amount: $3,877
      • Date on market: 6/29/2026
      • Road surface type: Paved

        Estimated market value

        $252,400

        $240,000 - $265,000

        $2,016/mo

        Price history

        DateEventPrice
        6/30/2026Pending sale$250,000$257/sqft
        Source: PrimeMLS #5097226 Report a problem
        6/29/2026Listed for sale$250,000+19%$257/sqft
        Source: PrimeMLS #5097226 Report a problem
        6/9/2022Sold$210,000+5%$216/sqft
        Source: PrimeMLS #4907952 Report a problem
        5/10/2022Contingent$199,999$206/sqft
        Source: PrimeMLS #4907952 Report a problem
        5/3/2022Listed for sale$199,999+110.5%$206/sqft
        Source: PrimeMLS #4907952 Report a problem
        2/20/2018Sold$95,000-4.9%$98/sqft
        Source: PrimeMLS #4645123 Report a problem
        7/5/2017Listed for sale$99,900-17.4%$103/sqft
        Source: Real Property Options #4645123 Report a problem
        3/27/2006Sold$121,000$124/sqft
        Source: Public Record Report a problem

        Public tax history

        YearProperty taxesTax assessment
        2024$3,688 +3.1%$133,200
        2023$3,578 +3.7%$133,200
        2022$3,449 +15.1%$133,200 +18.9%
        2020$2,997 +14.7%$112,000 +19%
        2019$2,614 +7.6%$94,100 +9.2%
        2018$2,430 +7.8%$86,200 +8%
        2017$2,254 +4.2%$79,800 +2%
        2016$2,164 +3.2%$78,200 +2%
        2015$2,097 +2%$76,700
        2014$2,056 $76,700
        Find assessor info on the county website

        Monthly payment

        Est. payment

        Payment breakdown

        Explore the cost of this home by adjusting the details. Changes won't be saved.
        All calculations are estimates and provided by Zillow, Inc. for informational purposes only. Actual amounts may vary.
        HOA fees may include property taxes on listings classified as Co-Ops. Contact the listing agent and/or owner for fee details.
        Mortgage interest rates are dependent on a number of factors, including credit score, down payment, and repayment length. Interest rate data provided by Zillow Group Marketplace, Inc. as of 1/1/1970 from various mortgage lenders with which we have lead or other similar arrangements; the Estimated Payment is an average of those rates.
        See how much you could borrow to make a competitive offer.

        Climate risks

        Neighborhood: 03303

        Getting around

        27 / 100
        Car-Dependent
        35 / 100
        Somewhat Bikeable

        Nearby schools

        GreatSchools rating
        Schools provided by the listing agent
        • Elementary: Beaver Meadow Elementary Sch
        • Middle: Rundlett Middle School
        • High: Concord High School
        • District: Concord School District SAU #8

        Source: PrimeMLS. This data may not be complete. We recommend contacting the local school district to confirm school assignments for this home.

        A local agent can set up tours, give advice and negotiate with sellers.

        A local lender can help you make sure your offer is ready when you are.

        Browse local experts

        Similar homes