Skip main navigation
Off market
  • $892,400

    37 Alpine Way, Tyngsboro, MA 01879

    3beds
    2,454sqft
    SingleFamily
    Built in 2003
    1.58 Acres Lot
    $892,400 Zestimate®
    $364/sqft
    $4,498 Estimated rent

    Home value

    $892,400

    $848,000 - $937,000

    $4,498/mo

    Zestimate® history
    Loading
    Loading...

    Owner options

    List your home for rent

    $4,498/mo

    Rent Zestimate®

    Find your next renter with Zillow Rental Manager. Plus, with online applications, you can quickly screen prospective tenants – for free.

    Learn more

    $4,498/mo

    Rent Zestimate®

    Refinance and save

    $5,593/mo

    Est. payment

    Refinancing to a lower rate could help reduce your monthly payments and save thousands over the life of the loan.

    See today's rates

    $5,593/mo

    Est. payment

    Explore your selling options

    Work with a Zillow partner agent

    Leverage their expertise and Zillow's premium Showcase listings to get your home seen by more buyers.

    Get started

    List with your own agent

    Get your home in front of millions of buyers by listing it on Zillow.

    Learn how to do it

    Sell it yourself

    Take full control of how buyers see your home on Zillow by listing For Sale by Owner (FSBO).

    List your home

    What's special

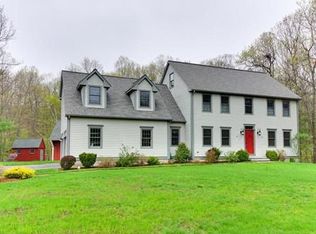
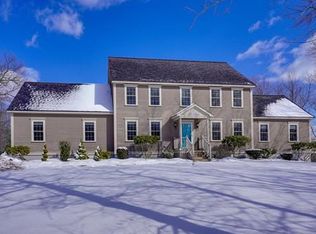
    Beatiful center entrance colonial in Deer Ridge Estates. First floor features hardwood floors, cabinet packed kitchen with granite counters, pantry cabinets, half bath and laundry and breakfast area. Living room, dining room and cathedral ceiling family room with recessed lights, two ceiling fans, gas fireplace, paladian window and recently updated carpet. Sliders off breakfast area lead to recently updated composite deck 16 X 25 with retractable awning overlooking 16 X 24 pool. Second floor features master bedroom with walk in closet and full bath plus 2 more bedrooms and another full bath - all recently carpeted plus walk up attic. This amazing home features central air, irrigation system, recently updated roof, gutter and leaf filter guard system,2 car garage under, partially finished basement, Navien tankless hot water heater. This outstanding property has been weel taken care of with many updates and improvements and is sited on a private, well landscaped lot.

    This property is not currently displayed as for sale or rent on Zillow. This may be different from what's on other websites or public sources.
    Facts & features

    Interior

    Bedrooms & bathrooms
    • Bedrooms: 3
    • Bathrooms: 3
    • Full bathrooms: 2
    • 1/2 bathrooms: 1
    Heating
    • Forced air, Gas
    Cooling
    • Central
    Appliances
    • Included: Dishwasher, Microwave, Range / Oven
    Features
    • Cable Available, Central Vacuum, Walk-Up Attic
    • Flooring: Tile, Carpet, Concrete, Hardwood
    • Basement: Partially finished
    • Has fireplace: Yes
    Interior area
    • Total interior livable area: 2,454 sqft

    Property

    Parking
    • Total spaces: 6
    • Parking features: Garage - Attached
    Features
    • Exterior features: Wood
    Lot
    • Size: 1.58 Acres
    Details
    • Parcel number: TYNGM009B0023L19

    Construction

    Type & style
    • Home type: SingleFamily
    • Architectural style: Colonial
    Materials
    • Frame
    • Roof: Asphalt
    Condition
    • Year built: 2003

    Community & HOA

    Location
    • Region: Tyngsboro

    Financial & listing details

    • Price per square foot: $364/sqft
    • Tax assessed value: $827,900
    • Annual tax amount: $10,216

    Price history

    DateEventPrice
    11/6/2020Sold$646,000-2.8%$263/sqft
    Source: Public Record Report a problem
    9/17/2020Pending sale$664,500$271/sqft
    Source: Your Way Real Estate, LLC #72722832 Report a problem
    9/9/2020Listed for sale$664,500+37.3%$271/sqft
    Source: Your Way Real Estate, LLC #72722832 Report a problem
    3/31/2004Sold$484,013$197/sqft
    Source: Public Record Report a problem

    Public tax history

    YearProperty taxesTax assessment
    2025$10,216 +0.7%$827,900 +3.8%
    2024$10,148 +5.3%$797,800 +17.1%
    2023$9,634 +3.8%$681,300 +9.7%
    2022$9,282 +2%$621,300 +9.7%
    2021$9,100 +1.2%$566,300 +2.3%
    2020$8,991 +4.6%$553,300 +9%
    2019$8,594 +1.3%$507,600 +2.4%
    2018$8,481 +3.4%$495,700 +3.7%
    2017$8,199 +2.3%$477,800 +4.7%
    2016$8,011 +7.6%$456,200 +4%
    2015$7,442 +1.1%$438,800
    2014$7,363 +2%$438,800 -1.6%
    2013$7,219 +5.9%$445,900
    2012$6,818 +7.9%$445,900
    2011$6,318 -0.4%$445,900 -1.9%
    2010$6,342 +4.7%$454,600 -5.8%
    2009$6,058 +1.6%$482,700 -5.2%
    2008$5,964 +0.6%$509,300 -3.8%
    2007$5,928 +2.5%$529,300 +6.1%
    2006$5,785 -3.1%$498,700 -1%
    2005$5,969 +561.8%$503,700 +609.4%
    2004$902 +11.9%$71,000 +45.5%
    2003$806 -46.1%$48,800 -43.9%
    2002$1,496 $87,000
    Find assessor info on the county website

    Neighborhood: 01879

    Nearby schools

    GreatSchools rating
    Get a cash offer in 3 minutes
    Find out how much your home could sell for in as little as 3 minutes with a no-obligation cash offer.
    Estimated market value
    $892,400
    Get a cash offer in 3 minutes
    Find out how much your home could sell for in as little as 3 minutes with a no-obligation cash offer.
    Estimated market value
    $892,400