Skip main navigation
Sold
  • Price Unknown

    37 Alta Vista Loop, High Rolls, NM 88325

    2beds
    2baths
    3,416sqft
    Single Family Residence
    Built in 2006
    4.29 Acres Lot
    $729,100 Zestimate®
    $--/sqft
    $1,623 Estimated rent

    Home value

    $729,100

    $569,000 - $941,000

    $1,623/mo

    Zestimate® history
    Loading
    Loading...

    Owner options

    List your home for rent

    $1,623/mo

    Rent Zestimate®

    Find your next renter with Zillow Rental Manager. Plus, with online applications, you can quickly screen prospective tenants – for free.

    Learn more

    $1,623/mo

    Rent Zestimate®

    Refinance and save

    Refinancing to a lower rate could help reduce your monthly payments and save thousands over the life of the loan.

    See today's rates

    Explore your selling options

    Work with a Zillow partner agent

    Leverage their expertise and Zillow's premium Showcase listings to get your home seen by more buyers.

    Get started

    List with your own agent

    Get your home in front of millions of buyers by listing it on Zillow.

    Learn how to do it

    Sell it yourself

    Take full control of how buyers see your home on Zillow by listing For Sale by Owner (FSBO).

    List your home

    What's special

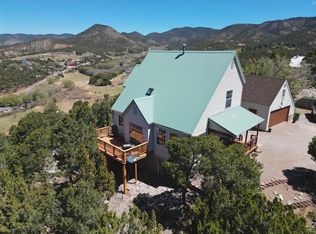
    This Richard Jost designed home is a must-see for the discerning buyer. Located at the top of Alta Vista Loop, the views are spectacular. All of the Tularosa basin and White Sands are visible from the living area and adjoining deck. a contemporary wood stove provides a heat source for the cool evenings. From the Master Suite in the rear of the second floor, there is a spectacular view of Karr Canyon. The open-concept greatroom incorporates the kitchen, dining, and living areas. The kitchen island is wrapped in black granite. The appliances include Miele appliance sand a Sub-Zero refrigerator. The en-suite master bath includes a Jacuzzi tub, shower, double sink vanity (again wrapped in black granite),storage, and a walk-in closet. There is a reading nook adjoining the bedroom. Just off the master suite is access to the wrap-around deck which includes an outdoor shower for rinsing off after working in the greenhouse or after spending some time in the outdoor hot tub. There is a half-bath for guests. The lower level suite includes a TV viewing room adjoining the Guest Suite. The adjoining bath and closet area are well fitted. Home Charging station for electric Cars. Fully furnished with an acceptable offer. Spectacular is the word that best describes this home.

    Zillow last checked:

    Listing updated:

    Listed by:

    Brent Bradshaw 512-454-8663,

    Cloudcroft Properties 575-682-4555

    Bought with:

    Christine Barry

    Aspen Trails Realty

    Source: OCMLS,MLS#: 171875MLS Logo

    Facts & features

    Interior

    Bedrooms & bathrooms
    • Bedrooms: 2
    • Bathrooms: 2.5
    Bathroom
    • Features: 1/2 Bath, Shower, Tub and Shower
    Heating
    • Propane, Wood
    Cooling
    • Central Air
    Appliances
    • Included: Disposal, Dryer, Dishwasher, Indoor Grill, Microwave, Refrigerator, Electric Cooktop, Washer, Water Softener, Reverse Osmosis
    Features
    • Granite Counters
    • Flooring: Wood, Partial Carpet
    • Windows: Window Coverings
    • Has fireplace: Yes
    • Fireplace features: Wood Burning Stove
    Interior area
    • Total structure area: 3,416
    • Total interior livable area: 3,416 sqft

    Property

    Parking
    • Total spaces: 2
    • Parking features: 2 Car Attached Carport, No Garage
    • Carport spaces: 2
    Features
    • Levels: Two
    • Stories: 2
    • Patio & porch: Deck, Deck Covered
    • Has spa: Yes
    • Spa features: Spa/Hot Tub, Bath
    Lot
    • Size: 4.29 Acres
    • Features: Sprinklers In Front, Sprinklers In Rear, 2.51-5.0 Acre
    Details
    • Additional structures: Shed(s), Greenhouse
    • Parcel number: R031701
    • Zoning description: Single Family,Restrict.Covnts

    Construction

    Type & style
    • Home type: SingleFamily
    • Property subtype: Single Family Residence
    Materials
    • Wood Siding, Wood
    • Roof: Metal
    Condition
    • Year built: 2006

    Utilities & green energy

    • Electric: Public, Photovoltaics Seller Owned
    • Gas: Propane Tank Leased
    • Sewer: Septic Tank
    • Water: Association
    Green energy
    • Energy generation: Solar

    Community & neighborhood

    Location
    • Region: High Rolls

    Other

    Other facts
    • Listing terms: VA Loan,Conventional,FHA,Cash

    Price history

    DateEventPrice
    3/13/2026Sold--
    Source: OCMLS #171875 Report a problem
    2/5/2026Contingent$750,000$220/sqft
    Source: OCMLS #171875 Report a problem
    11/18/2025Listed for sale$750,000$220/sqft
    Source: OCMLS #171875 Report a problem

    Public tax history

    YearProperty taxesTax assessment
    2025$4,199 +2.2%$224,655 +1.7%
    2024$4,111 +100.1%$220,950 +99.8%
    2023$2,055 +2.7%$110,606 +3%
    2022$2,001 -4%$107,385 +0.9%
    2021$2,084 +0.2%$106,428
    2020$2,080 +1.8%$106,428 +2%
    2019$2,043 +2.7%$104,341 +1%
    2018$1,989 +10.7%$103,308 +2%
    2017$1,797 +3%$101,283 +2%
    2016$1,744 $99,297 +2%
    2015-- $97,350

    Find assessor info on the county website

    Neighborhood: 88325

    Nearby schools

    GreatSchools rating
    Sell for more on Zillow
    Get a Zillow Showcase℠ listing at no additional cost and you could sell for .
    $729,100
    2% more
    +$14,582
    With Zillow Showcase(estimated)
    $743,682