Built in 2022 and privately set on over two acres, this thoughtfully designed home pairs refined finishes with the ease of single-level living and exceptional potential to grow. An expansive walk-out lower level with high ceilings has already been framed for future expansion, offering the opportunity to create substantial additional living space to suit your needs. A welcoming farmer’s porch opens to a light-filled main level with 10-foot ceilings and an open floor plan connecting the kitchen, dining and living spaces. The kitchen is beautifully appointed with quartz countertops, center island, gas range, double oven and Café appliances with gold accents. The thoughtfully designed floor plan provides wonderful separation, with the primary ensuite tucked privately on one side of the home and 3 additional bedrooms + full bath on the opposite side. Doors from the living area open to a covered deck overlooking the saltwater pool and patio, creating a backyard retreat with plenty of space for lounging & hosting. The grounds are a special part of the property, with established gardens, including peach trees, raspberry bushes, and mature plantings - creating a setting that feels distinctly Little Compton. An attached two-car garage provides ample parking and storage. Beautifully cared for, this special property combines the benefits of newer construction with the space, serenity and understated charm that make Little Compton such a sought-after place to call home. Buyer to pay LCAT.
For sale
$1,149,000
37 Amy Hart Path, Little Compton, RI 02837
4beds
1,908sqft
Single Family Residence
Built in 2022
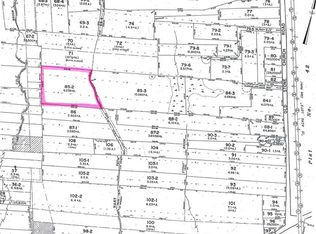
2.06 Acres Lot
$1,116,000 Zestimate®
$602/sqft
$-- HOA
What's special
Center islandDouble ovenGas range
- 20 days
- 2,079
- 193
Zillow last checked:
Listing updated:
Listed by:
Tammy Bass 401-430-0856,
SERHANT.
Source: StateWide MLS RI,MLS#: 1421875
Facts & features
Interior
Bedrooms & bathrooms
- Bedrooms: 4
- Bathrooms: 2
- Full bathrooms: 2
Primary bedroom
- Features: High Ceilings
- Level: First
Bedroom 2
- Features: High Ceilings
- Level: First
Bedroom 3
- Features: High Ceilings
- Level: First
Bedroom 4
- Features: High Ceilings
- Level: First
Dining area
- Features: High Ceilings
- Level: First
Family room
- Features: High Ceilings
- Level: First
Kitchen
- Features: High Ceilings
- Level: First
Other
- Features: High Ceilings
- Level: First
Storage
- Features: High Ceilings
- Level: Lower
Utility room
- Features: High Ceilings
- Level: Lower
Heating
- Bottle Gas, Forced Air
Cooling
- Central Air
Appliances
- Included: Gas Water Heater, Tankless Water Heater, Dishwasher, Oven/Range, Refrigerator
Features
- Wall (Dry Wall), Plumbing (Mixed), Insulation (Ceiling), Insulation (Floors), Ceiling Fan(s)
- Flooring: Ceramic Tile, Hardwood
- Basement: Full,Walk-Out Access,Unfinished,Playroom,Storage Space,Utility
- Number of fireplaces: 1
- Fireplace features: Free Standing
Interior area
- Total structure area: 1,908
- Total interior livable area: 1,908 sqft
- Finished area above ground: 1,908
- Finished area below ground: 0
Video & virtual tour
Property
Parking
- Total spaces: 10
- Parking features: Attached, Garage Door Opener
- Attached garage spaces: 2
Accessibility
- Accessibility features: One Level
Features
- Patio & porch: Deck, Porch
- Pool features: In Ground, Salt Water
- Fencing: Fenced
Lot
- Size: 2.06 Acres
- Features: Wooded
Details
- Parcel number: LCOMM41L858
- Other equipment: Wood Stove
Construction
Type & style
- Home type: SingleFamily
- Architectural style: Ranch
- Property subtype: Single Family Residence
Materials
- Dry Wall, Shingles, Wood
- Foundation: Concrete Perimeter
Condition
- New construction: No
- Year built: 2022
Utilities & green energy
- Electric: 200+ Amp Service
- Sewer: Septic Tank
- Water: Private, Well
Community & HOA
Community
- Features: Public School, Recreational Facilities, Near Swimming
- Security: Security System Owned
- Subdivision: Amy Hart Path
HOA
- Has HOA: No
Location
- Region: Little Compton
Financial & listing details
- Price per square foot: $602/sqft
- Tax assessed value: $778,800
- Annual tax amount: $3,497
- Date on market: 8/29/2026
- Inclusions: Buyer pays LCAT at Closing
Estimated market value
$1,116,000
$1.06M - $1.17M
$3,961/mo
Price history
| Date | Event | Price |
|---|---|---|
| 8/29/2026 | Listed for sale | $1,149,000+20.9%$602/sqft |
Source:  StateWide MLS RI #1421875 Report a problem StateWide MLS RI #1421875 Report a problem | ||
| 8/5/2024 | Listing removed | $950,000$498/sqft |
Source: StateWide MLS RI #1362546 Report a problem | ||
| 7/2/2024 | Contingent | $950,000$498/sqft |
Source: StateWide MLS RI #1362546 Report a problem | ||
| 6/27/2024 | Listed for sale | $950,000+512.9%$498/sqft |
Source: StateWide MLS RI #1362546 Report a problem | ||
| 6/8/2020 | Sold | $155,000$81/sqft |
Source: StateWide MLS RI #1247339 Report a problem | ||
Public tax history
| Year | Property taxes | Tax assessment |
|---|---|---|
| 2025 | $3,956 | $778,800 |
| 2024 | $3,956 +2.4% | $778,800 |
| 2023 | $3,863 +19.6% | $778,800 +18.2% |
| 2022 | $3,229 +178.1% | $658,900 +242.8% |
| 2021 | $1,161 +17.3% | $192,200 +16.3% |
| 2020 | $990 | $165,300 |
Find assessor info on the county website
Monthly payment
Est. payment
Payment breakdown
Explore the cost of this home by adjusting the details. Changes won't be saved.Climate risks
Neighborhood: 02837

Similar homes
- $1,250,0004 bd2 ba1.6k sqft129 Cross Rd, Westport, MA 02790For Sale
 MLS ID #73521379, Nicole Plante, Even Keel Realty, Inc.. MLS PIN
 - $1,150,0003 bd3 ba1.9k sqft126 2nd St, Newport, RI 02840For Sale

 MLS ID #1421664, The Hadfield Group, Hogan Associates Christie's. StateWide MLS RI
 - $789,0004 bd3 ba2.2k sqft295 Frenchtown Rd, East Greenwich, RI 02818For Sale
 MLS ID #1423494, Matthew Eliason, Keller Williams South Watuppa. StateWide MLS RI
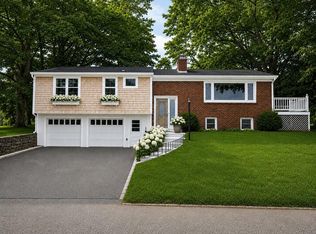
 - $799,0003 bd2 ba2.1k sqft10 Johnnycake Ln, Portsmouth, RI 02871For Sale
 MLS ID #1423345, MaryBeth Frye, Mott & Chace Sotheby's Intl.. StateWide MLS RI
 - $665,0003 bd2 ba1.9k sqft49 Evergreen Dr, Portsmouth, RI 02871For SaleMLS ID #1422223, Tammy Bass, SERHANT.. StateWide MLS RI
- $1,299,8003 bd2 ba1.9k sqft16 Shoreview Avenue, Mattapoisett, MA 02739For Sale
 MLS ID #22604555, Jamie Fortes, Amaral & Associates Real Estate. CCIMLS
 - $950,0005 bd4 ba2.5k sqft5763 Post Rd, East Greenwich, RI 02818For SaleMLS ID #1422801, Allen Gammons, BHHS Commonwealth Real Estate. StateWide MLS RI
- $799,0003 bd3 ba2k sqft117 Canonchet Dr, Portsmouth, RI 02871For SaleMLS ID #1422701, Tracie Hall, Lila Delman Compass. StateWide MLS RI
- $769,0003 bd4 ba2.3k sqft226 Turnpike Ave, Portsmouth, RI 02871For SaleMLS ID #1419230, Erica Arruda, Keller Williams Coastal. StateWide MLS RI
- $1,150,0003 bd3 ba1.3k sqft26 Lee Ave, Newport, RI 02840For SaleMLS ID #1420087, Debbie Scanlon, Jack Conway & Co Inc.. StateWide MLS RI
- $699,9004 bd2 ba1.9k sqft11 Linda Ave, Portsmouth, RI 02871For SaleMLS ID #1422642, Lisa LaMontagne-Beausoleil, LaMontagne Real Estate. StateWide MLS RI
- $1,299,0006 bd4 ba2.5k sqft31 Prescott Hall Rd, Newport, RI 02840For SaleMLS ID #1422275, Molly Kirby, Kirby & Kirby. StateWide MLS RI
- $749,0003 bd3 ba1.6k sqft248 New Meadow Rd, Barrington, RI 02806For SaleMLS ID #1423426, Susan Kostas, Mott & Chace Sotheby's Intl.. StateWide MLS RI
- $1,190,0003 bd4 ba2.5k sqft11 King Philip Ave, Bristol, RI 02809For SaleMLS ID #1415551, Lynn Creighton, Hogan Associates Christie's. StateWide MLS RI
