OPEN HOUSE | SAT 9/12 & SUN 9/13 | 11AM-12:30PM ~ Welcome home to this charming home in desirable North Medford! This inviting 3 bedroom, 1.5 bath residence blends classic character with thoughtful updates, featuring hardwood floors, built-in bookcases, an updated kitchen, and updated bathrooms. The bright and spacious rear sunroom is a true highlight, offering heating and cooling for year-round enjoyment. A comfortable space for morning coffee, relaxing, or entertaining! Three bedrooms provide flexibility for everyday living, guests, or a home office, while a walk-up attic and partially finished basement offer additional storage and versatile space. Central heating, AC, and a hot water heater installed in 2019 add comfort and convenience. Previous improvements include the roof, replacement windows, vinyl siding, fence, stone wall, and updated electrical. Enjoy all this neighborhood has to offer, with summer swimming at nearby Wright’s Pond, year-round hiking in the Middlesex Fells, and convenient access to commuting routes!
For sale
$859,000
37 Andrews St, Medford, MA 02155
3beds
1,517sqft
Single Family Residence
Built in 1959
4,746 Square Feet Lot
$845,500 Zestimate®
$566/sqft
$-- HOA
What's special
Central heatingReplacement windowsVinyl sidingStone wallUpdated kitchenHardwood floorsThree bedrooms provide flexibility
- 1 day
- 218
- 23
Zillow last checked:
Listing updated:
Listed by:
Better Home Team 508-963-1788,
Coldwell Banker Realty - Boston 617-266-4430
Source: MLS PIN,MLS#: 73574336
Facts & features
Interior
Bedrooms & bathrooms
- Bedrooms: 3
- Bathrooms: 2
- Full bathrooms: 1
- 1/2 bathrooms: 1
Primary bedroom
- Features: Closet, Flooring - Hardwood
- Level: Second
Bedroom 2
- Features: Closet, Flooring - Hardwood
- Level: Second
Bedroom 3
- Features: Closet, Flooring - Hardwood
- Level: Second
Bathroom 1
- Features: Bathroom - Half, Remodeled
- Level: First
Bathroom 2
- Features: Bathroom - Full, Bathroom - Tiled With Tub & Shower, Flooring - Stone/Ceramic Tile, Remodeled
- Level: Second
Kitchen
- Features: Flooring - Hardwood, Dining Area, Countertops - Stone/Granite/Solid, Kitchen Island, Cabinets - Upgraded, Open Floorplan, Recessed Lighting, Remodeled, Lighting - Pendant
- Level: Main,First
Living room
- Features: Closet, Flooring - Hardwood, Cable Hookup, Recessed Lighting
- Level: First
Heating
- Central, Forced Air, Natural Gas
Cooling
- Central Air
Appliances
- Included: Gas Water Heater, Range, Dishwasher, Microwave, Refrigerator, Washer, Dryer
- Laundry: In Basement
Features
- Sun Room
- Flooring: Tile, Hardwood, Engineered Hardwood, Flooring - Hardwood
- Basement: Full,Partially Finished,Walk-Out Access,Interior Entry,Sump Pump
- Has fireplace: No
Interior area
- Total structure area: 1,517
- Total interior livable area: 1,517 sqft
- Finished area above ground: 1,517
Video & virtual tour
Property
Parking
- Total spaces: 3
- Parking features: Off Street, Paved
- Uncovered spaces: 3
Features
- Exterior features: Storage, Fenced Yard
- Fencing: Fenced/Enclosed,Fenced
Lot
- Size: 4,746 Square Feet
- Features: Level
Details
- Parcel number: 630825
- Zoning: SF2
Construction
Type & style
- Home type: SingleFamily
- Architectural style: Colonial
- Property subtype: Single Family Residence
Materials
- Frame
- Foundation: Concrete Perimeter
- Roof: Shingle
Condition
- Year built: 1959
Utilities & green energy
- Sewer: Public Sewer
- Water: Public
Community & HOA
Community
- Features: Public Transportation, Shopping, Pool, Tennis Court(s), Park, Walk/Jog Trails, Golf, Bike Path, Conservation Area, Highway Access, House of Worship, Public School
HOA
- Has HOA: No
Location
- Region: Medford
Financial & listing details
- Price per square foot: $566/sqft
- Tax assessed value: $738,800
- Annual tax amount: $6,376
- Date on market: 9/9/2026
- Listing terms: Contract
Estimated market value
$845,500
$803,000 - $888,000
$5,003/mo
Price history
| Date | Event | Price |
|---|---|---|
| 9/9/2026 | Listed for sale | $859,000+59.1%$566/sqft |
Source: MLS PIN #73574336 Report a problem | ||
| 7/16/2019 | Sold | $540,000-1.8%$356/sqft |
Source: Public Record Report a problem | ||
| 5/17/2019 | Pending sale | $549,900$362/sqft |
Source: CENTURY 21 Advance Realty #72488352 Report a problem | ||
| 4/25/2019 | Listed for sale | $549,900+214.2%$362/sqft |
Source: Century 21 Advance Realty #72488352 Report a problem | ||
| 10/26/1988 | Sold | $175,000$115/sqft |
Source: Public Record Report a problem | ||
Public tax history
| Year | Property taxes | Tax assessment |
|---|---|---|
| 2025 | $5,669 | $665,400 |
| 2024 | $5,669 +5% | $665,400 +6.6% |
| 2023 | $5,399 +2.4% | $624,200 +6.6% |
| 2022 | $5,274 +4.4% | $585,300 +9% |
| 2021 | $5,052 +8.1% | $536,900 +5.5% |
| 2020 | $4,674 +4.4% | $509,100 +9.2% |
| 2019 | $4,476 -0.9% | $466,300 +5.7% |
| 2018 | $4,516 +1.9% | $441,000 +5.1% |
| 2017 | $4,433 +8% | $419,800 +14.5% |
| 2016 | $4,103 +3.5% | $366,700 +8.3% |
| 2015 | $3,963 +1.3% | $338,700 +6% |
| 2014 | $3,913 +5.6% | $319,400 +6.6% |
| 2013 | $3,704 +2.6% | $299,700 -0.1% |
| 2012 | $3,609 +2.6% | $300,000 -1% |
| 2011 | $3,517 +0.7% | $302,900 -4.8% |
| 2010 | $3,494 +2.9% | $318,200 -5.5% |
| 2009 | $3,394 +4.7% | $336,700 -5.3% |
| 2008 | $3,242 +2.6% | $355,500 |
| 2007 | $3,160 +2.4% | $355,500 +4.9% |
| 2006 | $3,086 +4.3% | $338,800 +8% |
| 2005 | $2,959 +6.4% | $313,800 +7% |
| 2004 | $2,780 +0.4% | $293,300 +40.7% |
| 2003 | $2,768 +7.3% | $208,400 +3.8% |
| 2002 | $2,580 +2.1% | $200,800 +26.5% |
| 2000 | $2,527 +2.8% | $158,700 |
| 1999 | $2,458 | $158,700 |
Find assessor info on the county website
Monthly payment
Est. payment
Payment breakdown
Explore the cost of this home by adjusting the details. Changes won't be saved.Climate risks
Neighborhood: 02155
Similar homes
- $768,0003 bd2 ba1.6k sqft76 Saunders St, Medford, MA 02155For Sale
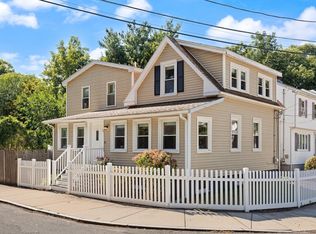 MLS ID #73574132, Ali Chenell, Compass. MLS PIN
 - $825,0003 bd1 ba1.6k sqft227 Fulton St, Medford, MA 02155For Sale
 MLS ID #73572669, Juan Lopera-Martinez, eXp Realty LLC. MLS PIN
 - $995,0003 bd3 ba1.8k sqft53 Aquavia Rd, Medford, MA 02155For Sale
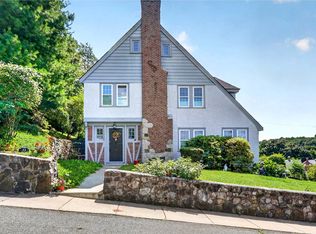 MLS ID #73574058, Salem Coughlin Group, Compass. MLS PIN
 - $700,0002 bd2 ba1.4k sqft15 Draper St, Medford, MA 02155For Sale
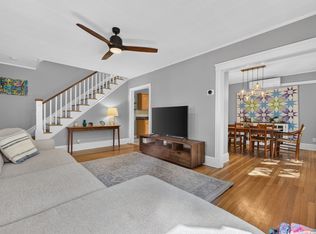 MLS ID #73574880, Corey McIntire, Keller Williams Realty Boston-Metro | Back Bay. MLS PIN
