Skip main navigation
Sold for $762,000
  • $762,000

    37 Angle Lane, Hicksville, NY 11801

    4beds
    1,618sqft
    Single Family Residence, Residential
    Built in 1952
    7,500 Square Feet Lot
    $807,500 Zestimate®
    $471/sqft
    $5,017 Estimated rent

    Home value

    $807,500

    $727,000 - $896,000

    $5,017/mo

    Zestimate® history
    Loading
    Loading...

    Owner options

    List your home for rent

    $5,017/mo

    Rent Zestimate®

    Find your next renter with Zillow Rental Manager. Plus, with online applications, you can quickly screen prospective tenants – for free.

    Learn more

    $5,017/mo

    Rent Zestimate®

    Refinance and save

    $5,017/mo

    Est. payment

    Refinancing to a lower rate could help reduce your monthly payments and save thousands over the life of the loan.

    See today's rates

    $5,017/mo

    Est. payment

    Explore your selling options

    Work with a Zillow partner agent

    Leverage their expertise and Zillow's premium Showcase listings to get your home seen by more buyers.

    Get started

    List with your own agent

    Get your home in front of millions of buyers by listing it on Zillow.

    Learn how to do it

    Sell it yourself

    Take full control of how buyers see your home on Zillow by listing For Sale by Owner (FSBO).

    List your home

    What's special

    Expanded capePrivate yardHigh ceilings
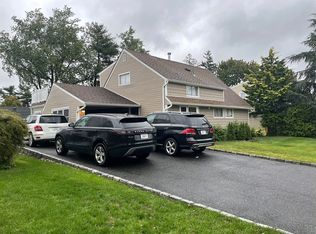
    Welcome to 37 Angle Lane! This expanded cape, tucked in Hicksville’s A Section, is full of surprises and ready to impress. With 4 bedrooms and 2 full baths, there’s plenty of space for everyone. The layout offers flexibility whether you’re looking for extra bedrooms, a home office, or room to grow. You’ll love the bright living areas, high ceilings, and skylights that fill the home with natural light. The kitchen flows nicely into the main living space, making it great for both quiet nights in and entertaining. Step outside and discover a private yard with tons of potential to make it your own. Charming, spacious, and full of character, this is the kind of home that just feels right the moment you walk in.

    Zillow last checked:

    Listing updated:

    Listed by:

    Nikki Perri 516-785-0100,

    Signature Premier Properties 516-785-0100

    Bought with:

    Devender Singh, 10401283076

    Realty Connect USA LLC

    Source: OneKey® MLS as distributed by MLS GRID,MLS#: 927003MLS Logo

    Facts & features

    Interior

    Bedrooms & bathrooms
    • Bedrooms: 4
    • Bathrooms: 2
    • Full bathrooms: 2
    Heating
    • Baseboard, Electric
    Cooling
    • Wall/Window Unit(s)
    Appliances
    • Included: Dishwasher, Dryer, Electric Cooktop, Electric Oven, Microwave, Refrigerator, Washer
    • Laundry: Electric Dryer Hookup, In Garage, Washer Hookup
    Features
    • First Floor Bedroom, First Floor Full Bath, Beamed Ceilings, Cathedral Ceiling(s), Ceiling Fan(s), Chandelier, Crown Molding, Eat-in Kitchen, Formal Dining, Granite Counters, Kitchen Island, Natural Woodwork, Open Floorplan, Smart Thermostat
    • Flooring: Carpet, Ceramic Tile, Wood
    • Windows: Bay Window(s), Blinds, Insulated Windows, Skylight(s), Storm Window(s), Wood Frames
    • Attic: Crawl
    • Has fireplace: Yes
    • Fireplace features: Wood Burning
    Interior area
    • Total structure area: 1,618
    • Total interior livable area: 1,618 sqft

    Property

    Parking
    • Total spaces: 2
    • Parking features: Carport, Driveway, Garage, On Street
    • Garage spaces: 1
    • Carport spaces: 1
    • Has uncovered spaces: Yes
    Accessibility
    • Accessibility features: Accessible Bedroom, Accessible Central Living Area, Accessible Closets, Accessible Common Area, Accessible Doors, Accessible Entrance, Accessible Full Bath, Accessible Hallway(s), Accessible Kitchen, Accessible Kitchen Appliances, Accessible Stairway
    Features
    • Patio & porch: Patio
    • Exterior features: Basketball Hoop, Dog Run, Garden, Lighting, Mailbox, Rain Gutters
    • Has private pool: Yes
    • Pool features: Above Ground
    • Fencing: Back Yard,Perimeter
    • Has view: Yes
    • View description: Neighborhood
    Lot
    • Size: 7,500 sqft
    • Features: Back Yard, Front Yard, Garden, Landscaped, Near School, Near Shops, Private, Split Possible
    Details
    • Additional structures: Carport(s), Garage(s)
    • Parcel number: 2489453510000250
    • Special conditions: None
    • Other equipment: Fuel Tank(s)

    Construction

    Type & style
    • Home type: SingleFamily
    • Architectural style: Exp Cape
    • Property subtype: Single Family Residence, Residential
    Materials
    • Brick, Foam Insulation, Shingle Siding
    • Foundation: Concrete Perimeter
    Condition
    • Year built: 1952

    Utilities & green energy

    • Sewer: Public Sewer
    • Water: Public
    • Utilities for property: Cable Available, Cable Connected, Electricity Connected, Phone Available, Sewer Available, Sewer Connected, Trash Collection Public, Water Available, Water Connected

    Community & neighborhood

    Security
    • Security features: Fire Alarm, Security System, Smoke Detector(s)
    Location
    • Region: Hicksville

    Other

    Other facts
    • Listing agreement: Exclusive Right To Sell

    Price history

    DateEventPrice
    1/30/2026Sold$762,000+1.6%$471/sqft
    Source: OneKey® MLS as distributed by MLS GRID #927003 Report a problem
    11/10/2025Pending sale$749,999$464/sqft
    Source: OneKey® MLS as distributed by MLS GRID #927003 Report a problem
    10/22/2025Listed for sale$749,999+59.6%$464/sqft
    Source: OneKey® MLS as distributed by MLS GRID #927003 Report a problem
    3/30/2018Sold$470,000+4.7%$290/sqft
    Source: Public Record Report a problem
    12/7/2011Listing removed$449,000$278/sqft
    Source: Daniel Gale Sotheby's International Realty #2414722 Report a problem
    7/17/2011Listed for sale$449,000$278/sqft
    Source: Daniel Gale Associates Inc #2414722 Report a problem

    Public tax history

    YearProperty taxesTax assessment
    2024-- $471 -2.5%
    2023-- $483
    2022-- $483
    2021$10,451 +7.5%--
    2020$9,722 +25.3%$657
    2019$7,759 $657
    2018$7,759 +4.6%$657
    2017$7,416 -21.4%$657 -23.8%
    2016$9,432 +129%$862
    2015$4,119 +9.5%$862
    2013$3,761 +6.9%$862
    2012$3,517 -12%$862
    2011$3,996 +4.6%$862 -6.3%
    2010$3,819 $920 -11.8%
    2009-- $1,043 -7.5%
    2008-- $1,127 +5.9%
    2006-- $1,064 -41%
    2005-- $1,804 -37.2%
    2004-- $2,872
    2003-- $2,872 -48.3%
    2002-- $5,550
    2001-- $5,550
    2000-- $5,550

    Find assessor info on the county website

    Neighborhood: 11801

    Nearby schools

    GreatSchools rating
    Schools provided by the listing agent
    • Elementary: Dutch Lane School
    • Middle: Hicksville Middle School
    • High: Hicksville High School

    Source: OneKey® MLS as distributed by MLS GRID. This data may not be complete. We recommend contacting the local school district to confirm school assignments for this home.

    Get a cash offer in 3 minutes
    Find out how much your home could sell for in as little as 3 minutes with a no-obligation cash offer.
    Estimated market value
    $807,500
    Get a cash offer in 3 minutes
    Find out how much your home could sell for in as little as 3 minutes with a no-obligation cash offer.
    Estimated market value
    $807,500