Welcome to 37 Apple Blossom Drive, Naugatuck, CT - A Beautiful, move in ready, 4-Bedroom Home on a Quiet Cul-de-Sac! This stunning 4-bedroom, 2.5-bath home is perfectly situated on a peaceful cul-de-sac in one of Naugatuck's most desirable neighborhoods. Offering a rare combination of comfort, style, and outdoor living, this property is designed for those who appreciate quality and space. Step inside to discover beautiful flooring throughout and a spacious layout perfect for both everyday living and entertaining. The home is equipped with central air to keep you cool all summer long, and every room is filled with natural light that highlights the home's thoughtful design. The kitchen flows effortlessly into the dining and living areas, while sliding doors lead out to a large deck-ideal for outdoor dining and relaxing. From the deck, step down to your own private backyard oasis, complete with a sparkling pool and a vinyl-fenced yard offering both privacy and peace of mind. Additional highlights include a two-car attached garage, beautiful landscaping, and ample storage throughout the home. Whether you're hosting summer pool parties or enjoying a quiet evening on the deck, this home has everything you need to live comfortably and in style. Don't miss your chance to own this move-in ready gem in a quiet, family-friendly location-just minutes from shopping, dining, and local schools.
Sold for $508,900
$508,900
37 Apple Blossom Drive, Naugatuck, CT 06770
4beds
2,194sqft
Single Family Residence
Built in 2006
0.36 Acres Lot
$527,300 Zestimate®
$232/sqft
$3,885 Estimated rent
Home value
$527,300
$469,000 - $596,000
$3,885/mo
Zestimate® history
Owner options
List your home for rent
$3,885/mo
Rent Zestimate®
Find your next renter with Zillow Rental Manager. Plus, with online applications, you can quickly screen prospective tenants – for free.
$3,885/mo
Rent Zestimate®
Refinance and save
$3,690/mo
Est. payment
Refinancing to a lower rate could help reduce your monthly payments and save thousands over the life of the loan.
$3,690/mo
Est. payment
Explore your selling options
Work with a Zillow partner agent
Leverage their expertise and Zillow's premium Showcase listings to get your home seen by more buyers.
Get startedList with your own agent
Get your home in front of millions of buyers by listing it on Zillow.
Learn how to do itSell it yourself
Take full control of how buyers see your home on Zillow by listing For Sale by Owner (FSBO).
List your homeWhat's special
Sparkling poolCentral airLarge deckBeautiful landscapingVinyl-fenced yardThoughtful designAmple storage
Zillow last checked:
Listing updated:
Listed by:
Jack Rodican 203-996-5363,
All Connecticut Realty 203-685-5826
Bought with:
Jeremy Kaufmann, RES.0827711
Carrena Property Mgmt & Realty
Source: Smart MLS,MLS#: 24100506
Facts & features
Interior
Bedrooms & bathrooms
- Bedrooms: 4
- Bathrooms: 3
- Full bathrooms: 2
- 1/2 bathrooms: 1
Primary bedroom
- Features: Bedroom Suite, Full Bath, Whirlpool Tub, Walk-In Closet(s), Wall/Wall Carpet
- Level: Upper
Bedroom
- Features: Wall/Wall Carpet
- Level: Upper
Bedroom
- Features: Wall/Wall Carpet
- Level: Upper
Bedroom
- Features: Wall/Wall Carpet
- Level: Upper
Dining room
- Features: Vinyl Floor
- Level: Main
Dining room
- Features: Fireplace, Vinyl Floor
- Level: Main
Kitchen
- Features: Kitchen Island, Vinyl Floor
- Level: Main
Living room
- Features: Vinyl Floor
- Level: Main
Office
- Features: Vinyl Floor
- Level: Main
Heating
- Forced Air, Natural Gas
Cooling
- Central Air
Appliances
- Included: Electric Range, Oven/Range, Refrigerator, Dishwasher, Tankless Water Heater
Features
- Smart Thermostat
- Basement: Full,Storage Space,Partially Finished,Concrete
- Attic: Access Via Hatch
- Number of fireplaces: 1
Interior area
- Total structure area: 2,194
- Total interior livable area: 2,194 sqft
- Finished area above ground: 2,194
Property
Parking
- Total spaces: 2
- Parking features: Attached
- Attached garage spaces: 2
Features
- Patio & porch: Deck
- Exterior features: Rain Gutters, Lighting
- Has private pool: Yes
- Pool features: Above Ground
- Fencing: Full
Lot
- Size: 0.36 Acres
- Features: Subdivided, Level, Cul-De-Sac
Details
- Additional structures: Shed(s)
- Parcel number: 2514170
- Zoning: Res
Construction
Type & style
- Home type: SingleFamily
- Architectural style: Colonial
- Property subtype: Single Family Residence
Materials
- Vinyl Siding
- Foundation: Concrete Perimeter
- Roof: Asphalt
Condition
- New construction: No
- Year built: 2006
Utilities & green energy
- Sewer: Public Sewer
- Water: Public
Green energy
- Energy efficient items: Thermostat
Community & HOA
Community
- Features: Near Public Transport, Library, Medical Facilities, Park, Shopping/Mall
- Security: Security System
- Subdivision: Straitsville
HOA
- Has HOA: No
Location
- Region: Naugatuck
Financial & listing details
- Price per square foot: $232/sqft
- Tax assessed value: $270,130
- Annual tax amount: $10,748
- Date on market: 6/2/2025
Price history
| Date | Event | Price |
|---|---|---|
| 7/31/2025 | Sold | $508,900-1.9%$232/sqft |
Source:  Smart MLS #24100506 Report a problem Smart MLS #24100506 Report a problem | ||
| 7/28/2025 | Pending sale | $518,900$237/sqft |
Source: Smart MLS #24100506 Report a problem | ||
| 6/2/2025 | Listed for sale | $518,900+244%$237/sqft |
Source: Smart MLS #24100506 Report a problem | ||
| 12/20/2005 | Sold | $150,845$69/sqft |
Source: Public Record Report a problem | ||
Public tax history
| Year | Property taxes | Tax assessment |
|---|---|---|
| 2025 | $9,118 | $190,950 |
| 2024 | $9,118 | $190,950 |
| 2023 | $9,118 | $190,950 |
| 2022 | $9,118 | $190,950 |
| 2021 | $9,118 | $190,950 |
| 2020 | $9,118 +1.1% | $190,950 |
| 2019 | $9,022 -4.2% | $190,950 -2% |
| 2018 | $9,421 -0.4% | $194,840 |
| 2017 | $9,459 +6.5% | $194,840 |
| 2015 | $8,879 +1.1% | $194,840 |
| 2014 | $8,779 +7.8% | $194,840 -19.7% |
| 2012 | $8,141 +2.3% | $242,650 |
| 2011 | $7,961 +2.5% | $242,650 |
| 2010 | $7,770 +1.6% | $242,650 |
| 2009 | $7,648 -1.5% | $242,650 |
| 2008 | $7,767 -1.9% | $242,650 +26.5% |
| 2007 | $7,920 | $191,760 |
Find assessor info on the county website
Neighborhood: 06770
Nearby homes
- $508,9004 bd2 ba2.1k sqft37 Apple Blossom Dr, Naugatuck, CT 06770Sold
- $509,2003 bd3 ba2.2k sqft67 Apple Blossom Rd, Naugatuck, CT 06770Off Market

- $516,1004 bd3 ba2.5k sqft65 Apple Blossom Dr, Naugatuck, CT 06770Off Market
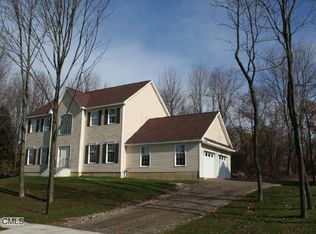
- $37,150-- bd-- ba-- sqftApple Blossom Dr, Naugatuck, CT 06770Off Market
- $530,3003 bd2 ba2.1k sqft33 Apple Blossom Dr, Naugatuck, CT 06770Off Market
- $507,1003 bd2 ba2.1k sqft33 Apple Blossom Dr, Naugatuck, CT 06770Off Market
- $494,4004 bd3 ba2.4k sqft39 Apple Blossom Dr, Naugatuck, CT 06770Off Market
- $555,2004 bd2 ba2.4k sqft39 Apple Blossom Dr, Naugatuck, CT 06770Off Market
Nearby schools
GreatSchools rating
- 6/10Maple Hill SchoolGrades: K-4Distance: 0.5 mi
- 3/10City Hill Middle SchoolGrades: 7-8Distance: 1.5 mi
- 4/10Naugatuck High SchoolGrades: 9-12Distance: 3.2 mi
Schools provided by the listing agent
- Elementary: Maple Hill
- High: Naugatuck
Source: Smart MLS. This data may not be complete. We recommend contacting the local school district to confirm school assignments for this home.


Get pre-qualified for a loan
At Zillow Home Loans, we can pre-qualify you in as little as 5 minutes with no impact to your credit score.An equal housing lender. NMLS #10287.
Sell for more on Zillow
Get a Zillow Showcase℠ listing at no additional cost and you could sell for .
$527,300
2% more
+$10,546
With Zillow Showcase(estimated)
$537,846
- Connecticut
- New Haven County
- Naugatuck
- 06770
- 37 Apple Blossom Drive
Nearby cities
Nearby zip codes
Other Naugatuck Topics
