Wow! Does the saying, "Things don't always appear as they are", ring a bell? That saying applies 100% to this well maintained home in historic Arendtsville! With 3 bedrooms and 2 full baths in this spacious split level home, the owners since 1980, have made many updates throughout all their years of home ownership inside and out! The most recent being a brand new roof and skylights! The attention to detail is evident outside as you'll notice the beautiful flowers and bushes throughout the landscaping. Inside you'll find and open kitchen, large family room, a bathroom, and 2 cozy sitting rooms. On the bottom floor, you find a nice finished space with many uses and a semi finished space for storage and laundry. On the top floor you'll find 3 nice sized bedrooms and a full bath. Sneak outside and down the exterior basement steps to find what was the owners wood shop. This space will have many uses as well, the possibilities are endless with this property. Come see it before it is too late!
Sold for $315,000
$315,000
37 Apple Ln, Arendtsville, PA 17303
3beds
2,264sqft
Single Family Residence
Built in 1979
0.42 Acres Lot
$352,500 Zestimate®
$139/sqft
$1,722 Estimated rent
Home value
$352,500
$335,000 - $370,000
$1,722/mo
Zestimate® history
Owner options
List your home for rent
$1,722/mo
Rent Zestimate®
Find your next renter with Zillow Rental Manager. Plus, with online applications, you can quickly screen prospective tenants – for free.
$1,722/mo
Rent Zestimate®
Refinance and save
$2,035/mo
Est. payment
Refinancing to a lower rate could help reduce your monthly payments and save thousands over the life of the loan.
$2,035/mo
Est. payment
Explore your selling options
Work with a Zillow partner agent
Leverage their expertise and Zillow's premium Showcase listings to get your home seen by more buyers.
Get startedList with your own agent
Get your home in front of millions of buyers by listing it on Zillow.
Learn how to do itSell it yourself
Take full control of how buyers see your home on Zillow by listing For Sale by Owner (FSBO).
List your homeWhat's special
Historic arendtsvilleBrand new roofSpacious split level homeOpen kitchenLarge family room
Zillow last checked:
Listing updated:
Listed by:
Nathan Johnston 410-200-3579,
Keller Williams Keystone Realty
Bought with:
Jacob Heiland, RSR003114
Sites Realty, Inc.
Source: Bright MLS,MLS#: PAAD2009626
Facts & features
Interior
Bedrooms & bathrooms
- Bedrooms: 3
- Bathrooms: 2
- Full bathrooms: 2
- Main level bathrooms: 1
Basement
- Area: 1140
Heating
- Hot Water, Forced Air, Heat Pump, Baseboard, Natural Gas, Electric, Wood
Cooling
- Central Air, Electric
Appliances
- Included: Tankless Water Heater
Features
- Basement: Improved,Partially Finished,Interior Entry,Sump Pump,Workshop
- Has fireplace: No
Interior area
- Total structure area: 3,164
- Total interior livable area: 2,264 sqft
- Finished area above ground: 2,024
- Finished area below ground: 240
Property
Parking
- Total spaces: 5
- Parking features: Garage Faces Front, Oversized, Attached, Driveway
- Attached garage spaces: 1
- Uncovered spaces: 4
Accessibility
- Accessibility features: 2+ Access Exits
Features
- Levels: Multi/Split,One and One Half
- Stories: 1.5
- Pool features: None
Lot
- Size: 0.42 Acres
Details
- Additional structures: Above Grade, Below Grade
- Parcel number: 020060105000
- Zoning: RESIDENTIAL
- Special conditions: Standard
Construction
Type & style
- Home type: SingleFamily
- Property subtype: Single Family Residence
Materials
- Brick, Vinyl Siding
- Foundation: Permanent
Condition
- Excellent
- New construction: No
- Year built: 1979
- Major remodel year: 1998
Utilities & green energy
- Electric: 200+ Amp Service
- Sewer: Public Sewer
- Water: Public
Community & HOA
Community
- Subdivision: None Available
HOA
- Has HOA: No
Location
- Region: Arendtsville
- Municipality: ARENDTSVILLE BORO
Financial & listing details
- Price per square foot: $139/sqft
- Tax assessed value: $248,900
- Annual tax amount: $5,353
- Date on market: 7/1/2023
- Listing agreement: Exclusive Agency
- Listing terms: Cash,Conventional,FHA,VA Loan
- Inclusions: All Appliances, Riding Mower, Push Mower
- Exclusions: Washer And Dryer
- Ownership: Fee Simple
Price history
| Date | Event | Price |
|---|---|---|
| 11/1/2024 | Sold | $315,000-7.3%$139/sqft |
Source:  Bright MLS #PAAD2009626 Report a problem Bright MLS #PAAD2009626 Report a problem | ||
| 6/8/2024 | Pending sale | $339,900$150/sqft |
Source: Bright MLS #PAAD2009626 Report a problem | ||
| 9/11/2023 | Listing removed | -- |
Source: Bright MLS #PAAD2009626 Report a problem | ||
| 7/29/2023 | Price change | $339,900-2.9%$150/sqft |
Source: Bright MLS #PAAD2009626 Report a problem | ||
| 7/1/2023 | Listed for sale | $349,900$155/sqft |
Source: Bright MLS #PAAD2009626 Report a problem | ||
Public tax history
| Year | Property taxes | Tax assessment |
|---|---|---|
| 2025 | $5,412 +1.1% | $243,700 -2.1% |
| 2024 | $5,353 | $248,900 |
| 2023 | $5,353 +5.3% | $248,900 |
| 2022 | $5,083 -2.4% | $248,900 |
| 2021 | $5,211 | $248,900 |
| 2020 | $5,211 +272.6% | $248,900 |
| 2019 | $1,399 -72% | $248,900 |
| 2018 | $4,999 | $248,900 |
| 2017 | -- | $248,900 |
| 2016 | -- | $248,900 |
| 2015 | -- | $248,900 |
| 2014 | -- | $248,900 |
| 2013 | -- | -- |
| 2012 | -- | -- |
| 2011 | -- | -- |
| 2010 | -- | $54,546 |
| 2009 | -- | $54,546 +2.5% |
| 2008 | -- | $53,200 |
| 2007 | -- | $53,200 |
| 2006 | -- | $53,200 +0% |
| 2005 | -- | $53,199 |
| 2004 | -- | $53,199 |
| 2003 | -- | $53,199 |
| 2002 | -- | $53,199 |
| 2000 | -- | $53,199 |
Find assessor info on the county website
Neighborhood: 17303
Nearby homes
- $350,0003 bd3 ba2.9k sqft43 Apple Ln, Arendtsville, PA 17303Off Market
- $256,7003 bd1 ba1.5k sqft21 Apple Ln, Arendtsville, PA 17307Off Market
- $358,6003 bd2 ba1.5k sqft43 Apple Ln, Biglerville, PA 17307Off Market
- $255,5003 bd2 ba1.5k sqft19 Apple Ln, Arendtsville, PA 17307Off Market
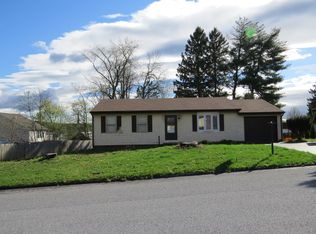
- $307,6004 bd2 ba1.6k sqft38 Apple Ln, Biglerville, PA 17307Off Market
- $299,5004 bd2 ba1.9k sqft32 Apple Ln, Biglerville, PA 17307Off Market
- $276,3003 bd1 ba1.1k sqft53 Apple Ln, Biglerville, PA 17307Off Market
- $271,9004 bd3 ba1.7k sqft37 S High St, Biglerville, PA 17307Off Market
Nearby schools
GreatSchools rating
- 7/10Biglerville El SchoolGrades: K-3Distance: 2.7 mi
- 6/10Upper Adams Middle SchoolGrades: 7-8Distance: 2.9 mi
- 7/10Biglerville High SchoolGrades: 9-12Distance: 2.9 mi
Schools provided by the listing agent
- District: Upper Adams
Source: Bright MLS. This data may not be complete. We recommend contacting the local school district to confirm school assignments for this home.


Get pre-qualified for a loan
At Zillow Home Loans, we can pre-qualify you in as little as 5 minutes with no impact to your credit score.An equal housing lender. NMLS #10287.
- Pennsylvania
- Adams County
- Biglerville
- 17303
- 37 Apple Ln
Nearby cities
Nearby neighborhoods
Nearby zip codes
Other Biglerville Topics
