Skip main navigation
Off market
  • $2,982,300

    37 Arbor Ln, Roslyn Heights, NY 11577

    6beds
    4,300sqft
    SingleFamily
    Built in 2005
    0.32 Acres Lot
    $2,982,300 Zestimate®
    $694/sqft
    $7,855 Estimated rent

    Home value

    $2,982,300

    $2.77M - $3.22M

    $7,855/mo

    Zestimate® history
    Loading
    Loading...

    Owner options

    List your home for rent

    $7,855/mo

    Rent Zestimate®

    Find your next renter with Zillow Rental Manager. Plus, with online applications, you can quickly screen prospective tenants – for free.

    Learn more

    $7,855/mo

    Rent Zestimate®

    Refinance and save

    $16,386/mo

    Est. payment

    Refinancing to a lower rate could help reduce your monthly payments and save thousands over the life of the loan.

    See today's rates

    $16,386/mo

    Est. payment

    Explore your selling options

    Work with a Zillow partner agent

    Leverage their expertise and Zillow's premium Showcase listings to get your home seen by more buyers.

    Get started

    List with your own agent

    Get your home in front of millions of buyers by listing it on Zillow.

    Learn how to do it

    Sell it yourself

    Take full control of how buyers see your home on Zillow by listing For Sale by Owner (FSBO).

    List your home

    What's special

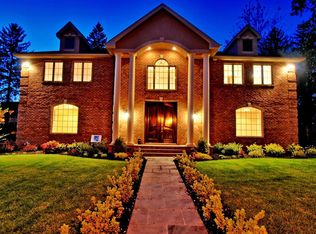
    Ensconced on a lovely property with a privacy backdrop of towering evergreens and fencing, this stately brick colonial is ideally located mid-block on a tree-lined street in the Country Club section of Roslyn Heights. As part of this enclave of beautiful homes, it shares the benefits of the country club's pool and tennis courts plus access to major highways and train station. Within a 35-minute commute to Manhattan, it enjoys proximity to golf, outstanding shopping and dining plus all the recreational pursuits so readily available on Long Islands fabled Gold Coast.From its soaring portico, elegant arched filigree entry doors open into a sun-drenched center-hall foyer featuring Travertine floors with intricate mosaic inset. A graceful, wide staircase ascends to the upper foyer while wide doorways lead into the sunny living and dining rooms, each flooded with sunlight through tall, arched windows. Off the living room, an inviting family room enjoys a gas fireplace with boiserie-enhanced traditional mantle. A wide pass-through opens to the sunny and spacious country kitchen where French sliding doors in the breakfast area open to the rear patio, ideal for al fresco dining. Offering exquisite and ample custom cabinetry with granite countertop, mosaic backsplash, under-cabinet and high-hat lighting, this cook's kitchen includes a large center island with beverage cooler, prep sink and seating area, under-mount sink beneath windows overlooking the rear property, and high-end stainless steel appliances. These include a Wolf 6-burner gas cooktop, SubZero refrigerator, double-oven, and dishwasher. A staff bedroom, full bath, laundry and powder room complete this level.On the second floor, a beautiful master suite offers a master bedroom with wide moldings and tray ceiling plus a lavish marble master bath boasting twin vanities, whirlpool tub, Palladian-style window and large steam shower with seat. Also on this floor, 4 spacious and attractive bedrooms plus 2 stunning designer baths create a perfect environment for rest and relaxation. The full, unfinished basement with high ceilings provides ample storage space and the opportunity for expansion. Additional features include an attached 2-car garage with carriage-style doors, inground sprinklers, 3-zone heat and central air-conditioning, plus hardwood floors. Enjoy a country club lifestyle in one of the most convenient and enjoyable locations on Long Island in this pristine and enticing home.

    This property is off market, which means it's not currently listed for sale or rent on Zillow. This may be different from what's available on other websites or public sources.

    Facts & features

    Interior

    Bedrooms & bathrooms
    • Bedrooms: 6
    • Bathrooms: 5
    • Full bathrooms: 4
    • 1/2 bathrooms: 1
    Heating
    • Other
    Cooling
    • Central
    Appliances
    • Included: Dryer, Refrigerator, Washer
    Features
    • Has fireplace: Yes
    Interior area
    • Total interior livable area: 4,300 sqft

    Property

    Parking
    • Parking features: Garage
    Features
    • Exterior features: Brick
    Lot
    • Size: 0.32 Acres
    Details
    • Parcel number: 09542000020

    Construction

    Type & style
    • Home type: SingleFamily
    • Architectural style: Colonial
    Condition
    • Year built: 2005

    Community & HOA

    Location
    • Region: Roslyn Heights

    Financial & listing details

    • Price per square foot: $694/sqft
    • Tax assessed value: $1,624,000

    Price history

    DateEventPrice
    7/22/2015Listing removed$2,300,000$535/sqft
    Source: Douglas Elliman Report a problem
    7/16/2015Pending sale$2,300,000$535/sqft
    Source: Douglas Elliman Report a problem
    7/16/2015Listed for sale$2,300,000+12.2%$535/sqft
    Source: Douglas Elliman Report a problem
    7/15/2015Sold$2,050,000-10.9%$477/sqft
    Source: OneKey® MLS as distributed by MLS GRID #L2754655 Report a problem
    4/17/2015Listed for sale$2,300,000+12.8%$535/sqft
    Source: Douglas Elliman Real Estate #2754655 Report a problem
    9/15/2005Sold$2,038,120+126.5%$474/sqft
    Source: Public Record Report a problem
    10/18/2004Sold$900,000$209/sqft
    Source: Public Record Report a problem

    Public tax history

    YearProperty taxesTax assessment
    2024-- $1,624 +1.5%
    2023-- $1,600 -8.8%
    2022-- $1,755
    2021$39,307 -9.6%--
    2020$43,460 -2.8%$2,870 -6.7%
    2019$44,699 $3,075 -6.3%
    2018$44,699 -1.3%$3,280 -4.5%
    2017$45,269 +5.2%$3,434
    2016$43,029 +235.2%$3,434
    2015$12,836 +5.3%$3,434
    2013$12,189 +4.7%$3,434
    2012$11,640 -51.3%$3,434 -9.1%
    2011$23,876 +1.3%$3,778 -6.5%
    2010$23,569 $4,042 -12.3%
    2009-- $4,609 -6%
    2008-- $4,904 +1.8%
    2006-- $4,819 +87.2%
    2005-- $2,574 -58.2%
    2004-- $6,160
    2003-- $6,160 -34%
    2002-- $9,340
    2001-- $9,340
    2000-- $9,340
    Find assessor info on the county website

    Neighborhood: 11577

    Nearby schools

    GreatSchools rating
    Schools provided by the listing agent
    • District: East Williston

    Source: The MLS. This data may not be complete. We recommend contacting the local school district to confirm school assignments for this home.

    Get a cash offer in 3 minutes
    Find out how much your home could sell for in as little as 3 minutes with a no-obligation cash offer.
    Estimated market value
    $2,982,300
    Get a cash offer in 3 minutes
    Find out how much your home could sell for in as little as 3 minutes with a no-obligation cash offer.
    Estimated market value
    $2,982,300