Custom Built Contemporary Home. Great Beach House, Down the Road from Bay Beach and Kids Splash Park. Just Minutes from Smith Point Beach/ Fire Island National Seashore, Marinas, Fishing Pier, Museums, Shopping & Transportation. Open Floor Plan with High Ceilings. Air Handler AC/Heat Upgraded in 2015, Includes Air Filtration System, Built in Dehumidifier, Whole House UV Light System with 2 Lights. Septic Cleaned out in 2023. 6 Car Driveway, Oversized 2 Car Garage with Electric and Full Attic with Pull Down Stairs, New Front Door and Updated Slider. Generator Hook Up. Manicured Property!! Low Taxes, Only $8642.01, Additional information: Appearance:Mint,Separate Hotwater Heater:Yes
Sold for $535,000
$535,000
37 Argyle Drive, Shirley, NY 11967
3beds
1,800sqft
Single Family Residence, Residential
Built in 1991
0.25 Acres Lot
$-- Zestimate®
$297/sqft
$3,924 Estimated rent
Home value
Not available
Estimated sales range
Not available
$3,924/mo
Zestimate® history
Owner options
List your home for rent
$3,924/mo
Rent Zestimate®
Find your next renter with Zillow Rental Manager. Plus, with online applications, you can quickly screen prospective tenants – for free.
$3,924/mo
Rent Zestimate®
Refinance and save
$3,676/mo
Est. payment
Refinancing to a lower rate could help reduce your monthly payments and save thousands over the life of the loan.
$3,676/mo
Est. payment
Explore your selling options
Work with a Zillow partner agent
Leverage their expertise and Zillow's premium Showcase listings to get your home seen by more buyers.
Get startedList with your own agent
Get your home in front of millions of buyers by listing it on Zillow.
Learn how to do itSell it yourself
Take full control of how buyers see your home on Zillow by listing For Sale by Owner (FSBO).
List your homeWhat's special
Zillow last checked:
Listing updated:
Listed by:
Gina M. Walter,
Century 21 Cor Ace Realty Inc 631-878-3400,
Alfred Walter E-PRO MRP PSA RSPS 516-662-7746,
Century 21 Cor Ace Realty Inc
Bought with:
Alvaro F. Dumancela, 10301215852
Douglas Elliman Real Estate
Source: OneKey® MLS as distributed by MLS GRID,MLS#: L3572281
Facts & features
Interior
Bedrooms & bathrooms
- Bedrooms: 3
- Bathrooms: 2
- Full bathrooms: 2
Other
- Description: Foyer, Living Rm, Dining Area, Eat in Kitchen, Bedroom, Full Bathroom
- Level: First
Other
- Description: 2 Bedrooms, Full Bathroom
- Level: Second
Other
- Description: Full
- Level: Basement
Other
- Description: 2 Car Detached Garage with Electric & Cable. Separate Sub Panel, Full Attic with Pull Down Stairs, Garage Door Openers
Heating
- Oil, Forced Air
Cooling
- Central Air
Appliances
- Included: Oil Water Heater, Dishwasher, Dryer, Refrigerator, Washer
Features
- Cathedral Ceiling(s), Eat-in Kitchen, Entrance Foyer, First Floor Bedroom, Smart Thermostat
- Flooring: Hardwood
- Windows: Skylight(s)
- Basement: Full,Unfinished
- Attic: Full,Partial
- Number of fireplaces: 1
Interior area
- Total structure area: 1,800
- Total interior livable area: 1,800 sqft
Property
Parking
- Parking features: Detached, Driveway, Private
- Has uncovered spaces: Yes
Features
- Levels: Two
- Patio & porch: Deck, Porch
- Fencing: Fenced
Lot
- Size: 0.25 Acres
- Dimensions: 100 x 125
- Features: Level
Details
- Parcel number: 0200983200100045000
- Zoning: Resident
Construction
Type & style
- Home type: SingleFamily
- Architectural style: Contemporary
- Property subtype: Single Family Residence, Residential
Materials
- Cedar, Vinyl Siding
Condition
- Year built: 1991
Utilities & green energy
- Sewer: Cesspool, Septic Tank
- Water: Public
Community & HOA
HOA
- Has HOA: No
Location
- Region: Shirley
Financial & listing details
- Price per square foot: $297/sqft
- Tax assessed value: $388,889
- Annual tax amount: $8,642
- Date on market: 8/24/2024
- Cumulative days on market: 66 days
- Listing agreement: Exclusive Right To Sell
Price history
| Date | Event | Price |
|---|---|---|
| 1/17/2025 | Sold | $535,000$297/sqft |
Source:  OneKey® MLS as distributed by MLS GRID #L3572281 Report a problem OneKey® MLS as distributed by MLS GRID #L3572281 Report a problem | ||
| 10/29/2024 | Pending sale | $535,000$297/sqft |
Source: OneKey® MLS as distributed by MLS GRID #3572281 Report a problem | ||
| 8/24/2024 | Listed for sale | $535,000+78.3%$297/sqft |
Source: OneKey® MLS as distributed by MLS GRID #3572281 Report a problem | ||
| 7/16/2012 | Listing removed | $299,990$167/sqft |
Source: CENTURY 21 Bay's Edge Realty, Inc. #2414106 Report a problem | ||
| 7/16/2011 | Listed for sale | $299,990+5.3%$167/sqft |
Source: Century 21 LaMonica Realty #2414106 Report a problem | ||
| 1/12/2009 | Sold | $285,000$158/sqft |
Source: Agent Provided Report a problem | ||
Public tax history
| Year | Property taxes | Tax assessment |
|---|---|---|
| 2023 | -- | $2,100 |
| 2022 | -- | $2,100 |
| 2021 | -- | $2,100 |
| 2020 | -- | $2,100 |
| 2019 | -- | $2,100 |
| 2018 | -- | $2,100 |
| 2017 | $7,865 | $2,100 |
| 2016 | -- | $2,100 |
| 2015 | -- | $2,100 |
| 2014 | -- | $2,100 |
| 2013 | -- | $2,100 |
| 2012 | -- | $2,100 |
| 2011 | -- | $2,100 |
| 2007 | $5,562 +29.3% | $2,100 |
| 2005 | $4,300 +6.2% | $2,100 |
| 2004 | $4,050 +7.2% | $2,100 |
| 2003 | $3,777 +6.5% | $2,100 |
| 2002 | $3,546 | $2,100 |
Find assessor info on the county website
Neighborhood: 11967
Nearby homes
- $693,3006 bd4 ba2.8k sqft35 Argyle Dr, Shirley, NY 11967Off Market
- $624,7003 bd2 ba-- sqft43 Argyle Dr, Shirley, NY 11967Off Market
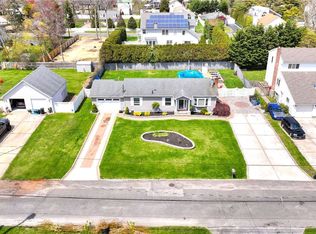
- $377,8002 bd1 ba-- sqft36 Westminster Dr, Shirley, NY 11967Off Market

- $368,1002 bd1 ba-- sqft36 Westminster Dr, Shirley, NY 11967Off Market
- $642,8003 bd3 ba-- sqft33 Argyle Dr, Shirley, NY 11967Off Market
- $439,9902 bd1 ba-- sqft38 Argyle Dr, Shirley, NY 11967Pending
- $695,3004 bd2 ba2.9k sqft42 Westminster Dr, Shirley, NY 11967Off Market
- $372,0002 bd1 ba-- sqft42 Argyle Dr, Shirley, NY 11967Sold
Nearby schools
GreatSchools rating
- 7/10John S Hobart Elementary SchoolGrades: K-5Distance: 2.6 mi
- 5/10William Paca Middle SchoolGrades: 6-8Distance: 2.3 mi
- 3/10William Floyd High SchoolGrades: 9-12Distance: 2.5 mi
Schools provided by the listing agent
- Middle: William Paca Middle School
- High: William Floyd High School
Source: OneKey® MLS as distributed by MLS GRID. This data may not be complete. We recommend contacting the local school district to confirm school assignments for this home.
- New York
- Suffolk County
- Shirley
- 11967
- 37 Argyle Drive
Nearby cities
Nearby zip codes
Other Shirley Topics
