Perched perfectly on Ashbury Terrace in the exclusive neighborhood of Ashbury Heights! 37 Ashbury Terrace is a wonderful 4 Bedroom, 3.5 bath home with fantastic views and quintessential San Francisco charm. As you enter this elegant home, you'll quickly feel the warmth of this gracious open floorplan. An entertainer's dream home with hardwood floors and amazing details throughout. Up the grand staircase which leads to 3BD's & 2BA's and a glass enclosed sun room with breathtaking views. The primary bedroom offers great closet space & renovated bath en-suite. The second bath on this floor is renovated and serves the 2 bedrooms. The lower floor of the home offers a family room, additional bedroom and bath as well as mudroom with washer & dryer. 2 car garage and access to the lovely yard. Buy before Easter to enjoy the Ashbury Terrace Annual Neighborhood Easter Egg.
Sold for $4,125,000
Street View
$4,125,000
37 Ashbury Ter, San Francisco, CA 94117
4beds
3,220sqft
Single Family Residence
Built in 1910
2,487 Square Feet Lot
$4,799,300 Zestimate®
$1,281/sqft
$7,964 Estimated rent
Home value
$4,799,300
$4.32M - $5.33M
$7,964/mo
Zestimate® history
Owner options
List your home for rent
$7,964/mo
Rent Zestimate®
Find your next renter with Zillow Rental Manager. Plus, with online applications, you can quickly screen prospective tenants – for free.
$7,964/mo
Rent Zestimate®
Refinance and save
$26,081/mo
Est. payment
Refinancing to a lower rate could help reduce your monthly payments and save thousands over the life of the loan.
$26,081/mo
Est. payment
Explore your selling options
Work with a Zillow partner agent
Leverage their expertise and Zillow's premium Showcase listings to get your home seen by more buyers.
Get startedList with your own agent
Get your home in front of millions of buyers by listing it on Zillow.
Learn how to do itSell it yourself
Take full control of how buyers see your home on Zillow by listing For Sale by Owner (FSBO).
List your homeWhat's special
Glass enclosed sun roomAmazing detailsFantastic viewsRenovated bath en-suiteLovely yardBreathtaking viewsOpen floorplan
Zillow last checked:
Listing updated:
Listed by:
Monica M. Pauli DRE #01309178 415-902-9502,
Compass 415-660-9955
Bought with:
Joe Moore, Jr., DRE #02033554
Sotheby's International Realty
Joseph Gartland Moore, DRE #00987189
Sotheby's International Realty
Source: SFAR,MLS#: 425010631 Originating MLS: San Francisco Association of REALTORS
Originating MLS: San Francisco Association of REALTORSFacts & features
Interior
Bedrooms & bathrooms
- Bedrooms: 4
- Bathrooms: 4
- Full bathrooms: 3
- 1/2 bathrooms: 1
Primary bedroom
- Features: Balcony, Walk-In Closet
- Area: 0
- Dimensions: 0 x 0
Bedroom 1
- Area: 0
- Dimensions: 0 x 0
Bedroom 2
- Area: 0
- Dimensions: 0 x 0
Bedroom 3
- Area: 0
- Dimensions: 0 x 0
Bedroom 4
- Area: 0
- Dimensions: 0 x 0
Primary bathroom
- Features: Shower Stall(s)
Bathroom
- Features: Tub w/Shower Over
Dining room
- Features: Formal Room
- Level: Main
- Area: 0
- Dimensions: 0 x 0
Family room
- Features: View
- Level: Main
- Area: 0
- Dimensions: 0 x 0
Kitchen
- Features: Breakfast Area, Breakfast Room, Granite Counters
- Level: Main
- Area: 0
- Dimensions: 0 x 0
Living room
- Level: Main
- Area: 0
- Dimensions: 0 x 0
Heating
- Central, Gas
Appliances
- Included: Dishwasher, Disposal, Dryer, Washer
- Laundry: Inside Room
Features
- Formal Entry
- Flooring: Wood
- Number of fireplaces: 1
- Fireplace features: Living Room, Wood Burning
Interior area
- Total structure area: 3,220
- Total interior livable area: 3,220 sqft
Property
Parking
- Total spaces: 2
- Parking features: Attached, Garage Door Opener, Inside Entrance, Side By Side, On Site (Single Family Only)
- Has attached garage: Yes
Features
- Stories: 3
- Has view: Yes
- View description: City, City Lights, Golden Gate Bridge, Ocean, San Francisco, Water
- Has water view: Yes
- Water view: Ocean,Water
Lot
- Size: 2,487 Square Feet
- Features: Garden, Landscaped, Landscape Front
Details
- Parcel number: 2617004
- Zoning: RH-1(D)
- Special conditions: Standard
Construction
Type & style
- Home type: SingleFamily
- Architectural style: Edwardian
- Property subtype: Single Family Residence
Condition
- Updated/Remodeled
- New construction: No
- Year built: 1910
Utilities & green energy
- Electric: 220 Volts in Laundry
- Sewer: Public Sewer
- Water: Public
Community & HOA
HOA
- Has HOA: No
Location
- Region: San Francisco
- Elevation: 0
Financial & listing details
- Price per square foot: $1,281/sqft
- Tax assessed value: $3,697,941
- Annual tax amount: $44,460
- Price range: $4.1M - $4.1M
- Date on market: 3/19/2025
- Cumulative days on market: 56 days
- Total actual rent: 0
Price history
| Date | Event | Price |
|---|---|---|
| 6/5/2025 | Sold | $4,125,000-1.7%$1,281/sqft |
Source:  SFAR #425010631 Report a problem SFAR #425010631 Report a problem | ||
| 5/14/2025 | Pending sale | $4,195,000$1,303/sqft |
Source: SFAR #425010631 Report a problem | ||
| 3/19/2025 | Listed for sale | $4,195,000+29.1%$1,303/sqft |
Source: SFAR #425010631 Report a problem | ||
| 5/11/2018 | Sold | $3,250,000+8.5%$1,009/sqft |
Source: SFAR #469897 Report a problem | ||
| 5/2/2018 | Pending sale | $2,995,000$930/sqft |
Source: Vanguard Properties #469897 Report a problem | ||
| 4/20/2018 | Listed for sale | $2,995,000$930/sqft |
Source: Vanguard Properties #469897 Report a problem | ||
Public tax history
| Year | Property taxes | Tax assessment |
|---|---|---|
| 2025 | $44,460 +3% | $3,697,941 +2% |
| 2024 | $43,177 +1.5% | $3,625,433 +2% |
| 2023 | $42,543 +1.9% | $3,554,347 +2% |
| 2022 | $41,760 +1.8% | $3,484,655 +2% |
| 2021 | $41,029 -1% | $3,416,330 +1% |
| 2020 | $41,443 +4.2% | $3,381,300 +2% |
| 2019 | $39,758 +2039.9% | $3,315,000 +2106.9% |
| 2018 | $1,858 +5.8% | $150,213 +2% |
| 2017 | $1,755 +3.3% | $147,269 +2% |
| 2016 | $1,699 +1.2% | $144,382 +1.5% |
| 2015 | $1,678 +2.7% | $142,214 +2% |
| 2014 | $1,634 | $139,429 +0.5% |
| 2013 | -- | $138,800 +2% |
| 2012 | -- | $136,079 +2% |
| 2011 | -- | $133,411 +0.8% |
| 2010 | -- | $132,416 -0.2% |
| 2009 | -- | $132,731 +2% |
| 2008 | -- | $130,130 +2% |
| 2007 | -- | $127,579 +2% |
| 2006 | -- | $125,078 +2% |
| 2005 | -- | $122,626 +3.9% |
| 2003 | -- | $118,020 +2% |
| 2002 | -- | $115,706 +2% |
| 2001 | -- | $113,439 +2% |
| 2000 | -- | $111,215 |
Find assessor info on the county website
Neighborhood: Buena Vista
Nearby homes
- $4,423,0003 bd3 ba2.2k sqft33 Ashbury Ter, San Francisco, CA 94117Off Market
- $2,413,3002 bd1 ba2.2k sqft45 Ashbury Ter, San Francisco, CA 94117Off Market

- $4,073,9003 bd3 ba1.5k sqft15 Ashbury Ter, San Francisco, CA 94117Off Market

- $4,558,0004 bd2 ba2.4k sqft65 Piedmont St, San Francisco, CA 94117Off Market
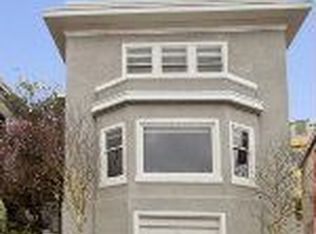
- $4,482,5003 bd2 ba2.5k sqft69 Piedmont St, San Francisco, CA 94117Off Market
- $3,291,1003 bd3 ba1.3k sqft51 Ashbury Ter, San Francisco, CA 94117Off Market
- $4,927,8004 bd3 ba2.7k sqft1 Ashbury Ter, San Francisco, CA 94117Off Market
- $4,318,100-- bd2 ba2.1k sqft75 Piedmont St, San Francisco, CA 94117Off Market
Nearby schools
GreatSchools rating
- 9/10McKinley Elementary SchoolGrades: K-5Distance: 0.5 mi
- 1/10Everett Middle SchoolGrades: 6-8Distance: 0.9 mi
- 3/10Mission High SchoolGrades: 9-12Distance: 1 mi
Schools provided by the listing agent
- District: San Francisco
Source: SFAR. This data may not be complete. We recommend contacting the local school district to confirm school assignments for this home.
Get a cash offer in 3 minutes
Find out how much your home could sell for in as little as 3 minutes with a no-obligation cash offer.
Estimated market value
$4,799,300
Get a cash offer in 3 minutes
Find out how much your home could sell for in as little as 3 minutes with a no-obligation cash offer.
Estimated market value
$4,799,300
Nearby cities
Nearby neighborhoods
Nearby zip codes
Other San Francisco Topics
