Skip main navigation
Pending
  • Listed by: EXP Realty • Kase Long
    Price cut: $5.2K (5/20)
    $109,750

    37 Avenue B, Burlington, VT 05408

    2beds
    1,064sqft
    Manufactured Home
    Built in 1993
    -- sqft lot
    $-- Zestimate®
    $103/sqft
    $-- HOA

    What's special

    Functional layoutOne included parking spaceMove-in readyGas stoveLarge exterior shed
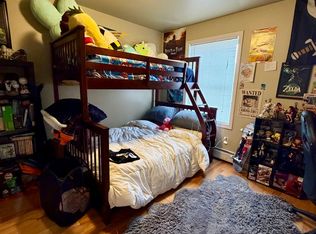
    This 1,064-square-foot mobile home offers an incredible opportunity to plant roots in Burlington’s New North End through the North Avenue Co-Op, a community dedicated to land tenure and long-term affordability. This location is commuter-friendly, featuring a public bus stop just around the corner offering direct access to downtown, UVM, and the medical center. Residents enjoy unparalleled convenience offered by the Ethan Allen Shopping Plaza located directly across the street and home to a grocery store, post office, local library, gym, and various dining options. For outdoor enthusiasts, the home is within walking distance of the expansive Leddy Park, which boasts 1,800 feet of Lake Champlain shoreline, a sandy beach, an ice arena, and multiple sports courts. Inside, the home is move-in ready and features a functional layout with two bedrooms positioned on opposite sides for increased privacy. A spacious 10’ x 20’ enclosed porch serves as the main entry, providing a versatile space for a mudroom or seasonal storage. While the property could benefit from some cosmetic updates, it offers a solid foundation, including a gas stove, a large exterior shed, and one included parking space. This must be an owner-occupied residence, offering a stable and community-oriented environment for its next owner.
    110 days
    |
    24
    |
    0
    |

    Zillow last checked:

    Listing updated:

    Listed by:

    Kase Long,

    EXP Realty Cell:802-825-2378

    Source: PrimeMLS,MLS#: 5080462MLS Logo

      Facts & features

      Interior

      Bedrooms & bathrooms
      • Bedrooms: 2
      • Bathrooms: 1
      • Full bathrooms: 1
      Heating
      • Propane, Oil
      Cooling
      • None
      Appliances
      • Included: Dishwasher, Dryer, Microwave, Gas Range, Refrigerator, Washer, Exhaust Fan
      • Laundry: 1st Floor Laundry
      Features
      • Flooring: Vinyl, Vinyl Plank
      • Windows: Blinds, Window Treatments, Storm Window(s)
      • Has basement: No
      Interior area
      • Total structure area: 1,064
      • Total interior livable area: 1,064 sqft
      • Finished area above ground: 1,064
      • Finished area below ground: 0

      Property

      Parking
      • Parking features: Dirt
      Accessibility
      • Accessibility features: 1st Floor Full Bathroom, 1st Floor Laundry
      Features
      • Levels: One
      • Stories: 1
      • Patio & porch: Screened Porch
      • Exterior features: Shed
      Lot
      • Features: Interior Lot, Level, In Town, Near Paths, Near Shopping, Neighborhood, Near School(s)
      Details
      • Parcel number: 11403512834
      • Zoning description: RM

      Construction

      Type & style
      • Home type: MobileManufactured
      • Property subtype: Manufactured Home
      Materials
      • Vinyl Siding
      • Foundation: Concrete Slab
      • Roof: Asphalt Shingle
      Condition
      • New construction: No
      • Year built: 1993

      Utilities & green energy

      • Electric: Circuit Breakers
      • Sewer: Public Sewer
      • Utilities for property: Cable

      Community & HOA

      Location
      • Region: Burlington

      Financial & listing details

      • Price per square foot: $103/sqft
      • Tax assessed value: $26,900
      • Annual tax amount: $640
      • Date on market: 3/24/2026
      • Road surface type: Gravel
      Kumulia Long

      (802) 825-2378

      By pressing Contact Agent, you agree that the real estate professional identified above may call/text you about your search, which may involve use of automated means and pre-recorded/artificial voices. You don't need to consent as a condition of buying any property, goods, or services. Message/data rates may apply. You also agree to our Terms of Use. Zillow does not endorse any real estate professionals. We may share information about your recent and future site activity with your agent to help them understand what you're looking for in a home.

        Estimated market value

        Not available

        Estimated sales range

        Not available

        $2,433/mo

        Price history

        DateEventPrice
        6/4/2026Pending sale$109,750$103/sqft
        Source: PrimeMLS #5080462 Report a problem
        5/20/2026Price change$109,750-4.5%$103/sqft
        Source: PrimeMLS #5080462 Report a problem
        4/26/2026Price change$114,900-3.4%$108/sqft
        Source: PrimeMLS #5080462 Report a problem
        3/24/2026Listed for sale$119,000+2280%$112/sqft
        Source: PrimeMLS #5080462 Report a problem
        1/2/2024Sold$5,000-83.3%$5/sqft
        Source: Public Record Report a problem
        10/14/2015Sold$30,000$28/sqft
        Source: Public Record Report a problem

        Public tax history

        YearProperty taxesTax assessment
        2024-- $26,900
        2023-- $26,900
        2022-- $26,900
        2021-- $26,900 -11.8%
        2020-- $30,500
        2019-- $30,500
        2018-- $30,500
        2017$813 +19.9%$30,500
        2016$678 $30,500 +9900%
        2015$678 $305
        2014$678 $305
        2013$678 $305
        2012-- $305 -8.7%
        2011-- $334
        2010-- $334
        2009-- $334
        2008-- $334
        2007-- $334
        2006-- $334
        Find assessor info on the county website

        Monthly payment

        Estimated monthly payment$1,822
        All calculations are estimates and provided by Zillow, Inc. for informational purposes only. Actual amounts may vary.
        HOA fees may include property taxes on listings classified as Co-Ops. Contact the listing agent and/or owner for fee details.
        Mortgage interest rates are dependent on a number of factors, including credit score, down payment, and repayment length. Interest rate data provided by Zillow Group Marketplace, Inc. as of 1/1/1970 from various mortgage lenders with which we have lead or other similar arrangements; the Estimated Payment is an average of those rates.
        See how much you could borrow to make a competitive offer.

        Climate risks

        Neighborhood: 05408

        Getting around

        66 / 100
        Somewhat Walkable
        25 / 100
        Some Transit
        89 / 100
        Very Bikeable

        Nearby schools

        GreatSchools rating
        Schools provided by the listing agent
        • District: Burlington School District

        Source: PrimeMLS. This data may not be complete. We recommend contacting the local school district to confirm school assignments for this home.

        Similar homes