Skip main navigation
Sold for $3,250,000
  • Listed by: Pinnacle Real Estate Group • Lesley Liu • Contact: 626-888-9808
    Bought with: JC Pacific Corp
    $3,250,000

    37 Barberry, Lake Forest, CA 92630

    5beds
    3,728sqft
    Single Family Residence
    Built in 2018
    7,256 Square Feet Lot
    $3,258,000 Zestimate®
    $872/sqft
    $7,626 Estimated rent

    Home value

    $3,258,000

    $3.00M - $3.55M

    $7,626/mo

    Zestimate® history
    Loading
    Loading...

    Owner options

    List your home for rent

    $7,626/mo

    Rent Zestimate®

    Find your next renter with Zillow Rental Manager. Plus, with online applications, you can quickly screen prospective tenants – for free.

    Learn more

    $7,626/mo

    Rent Zestimate®

    Refinance and save

    $20,488/mo

    Est. payment

    Refinancing to a lower rate could help reduce your monthly payments and save thousands over the life of the loan.

    See today's rates

    $20,488/mo

    Est. payment

    Explore your selling options

    Work with a Zillow partner agent

    Leverage their expertise and Zillow's premium Showcase listings to get your home seen by more buyers.

    Get started

    List with your own agent

    Get your home in front of millions of buyers by listing it on Zillow.

    Learn how to do it

    Sell it yourself

    Take full control of how buyers see your home on Zillow by listing For Sale by Owner (FSBO).

    List your home

    What's special

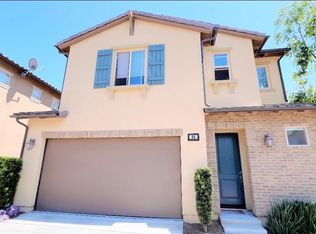
    Welcome to 37 Barberry – Discover the epitome of elegance in this captivating single-family residence, privately situated within the highly sought-after community of Baker Ranch, where residents enjoy low HOA dues and NO Mello Roos! This home offers 5 bedrooms, 5.5 bathrooms, plus a spacious loft. A first-floor bedroom suite with full bath provides exceptional convenience. With over $1,000,000 in upgrades, every detail has been thoughtfully designed for comfort, functionality, and style. Built in 2018, this modern residence blends sophistication with cutting-edge technology, featuring a large prep kitchen with abundant storage and workspace, perfect for entertaining. The home is finished with real wood flooring throughout, custom motorized window treatments, and a state-of-the-art smart home system that controls lights, climate, sound, and security. Energy efficiency is maximized with leased solar panels and battery backup, and the home is further enhanced with a whole-house water purification and softener system. The luxurious master suite is a private retreat, with sliding glass doors opening to a terrace overlooking the backyard. The spa-like master bath includes a soaking tub, separate shower, and two walk-in closets. Upstairs, you’ll also find three additional bedrooms and a well-appointed laundry room. Baker Ranch is a resort-style planned community offering upscale amenities: 7 parks, hiking and biking trails, clubhouses, heated pools, spas, sports courts, playgrounds, and BBQ areas. Turnkey and move-in ready — this one-of-a-kind smart luxury home is not to be missed!

    Zillow last checked:

    Listing updated:

    Listed by:

    Lesley Liu DRE #01936628 626-500-6868,

    Pinnacle Real Estate Group

    Bought with:

    Yan Wang, DRE #02157474

    JC Pacific Corp

    Source: CRMLS,MLS#: OC25192997MLS LogoOriginating MLS: California Regional MLS

    Facts & features

    Interior

    Bedrooms & bathrooms
    • Bedrooms: 5
    • Bathrooms: 6
    • Full bathrooms: 5
    • 1/2 bathrooms: 1
    • Main level bathrooms: 2
    • Main level bedrooms: 1
    Rooms
    • Room types: Bedroom, Entry/Foyer, Foyer, Kitchen, Laundry, Living Room, Other, Pantry
    Bedroom
    • Features: Bedroom on Main Level
    Bathroom
    • Features: Bathroom Exhaust Fan, Quartz Counters, Separate Shower, Tub Shower, Walk-In Shower
    Kitchen
    • Features: Kitchen Island, Kitchen/Family Room Combo, Quartz Counters, Self-closing Drawers, Walk-In Pantry
    Other
    • Features: Walk-In Closet(s)
    Pantry
    • Features: Walk-In Pantry
    Heating
    • Central
    Cooling
    • Central Air
    Appliances
    • Included: 6 Burner Stove, Dishwasher, Disposal, Gas Oven, High Efficiency Water Heater, Water Softener, Water Heater, Water Purifier
    • Laundry: Laundry Room
    Features
    • Built-in Features, Balcony, Eat-in Kitchen, Open Floorplan, Pantry, Quartz Counters, Recessed Lighting, Bedroom on Main Level, Entrance Foyer, Walk-In Pantry, Walk-In Closet(s)
    • Flooring: Wood
    • Windows: Custom Covering(s), Double Pane Windows, Drapes
    • Has fireplace: Yes
    • Fireplace features: Family Room, Outside
    • Common walls with other units/homes: No Common Walls
    Interior area
    • Total interior livable area: 3,728 sqft

    Property

    Parking
    • Total spaces: 2
    • Parking features: Garage Faces Front, Garage
    • Attached garage spaces: 2
    Features
    • Levels: Two
    • Stories: 2
    • Entry location: Front/1
    • Pool features: Community, Association
    • Has spa: Yes
    • Spa features: Community
    • Has view: Yes
    • View description: Hills
    Lot
    • Size: 7,256 Square Feet
    • Features: Rectangular Lot
    Details
    • Parcel number: 61057142
    • Special conditions: Standard

    Construction

    Type & style
    • Home type: SingleFamily
    • Property subtype: Single Family Residence
    Condition
    • Turnkey
    • New construction: No
    • Year built: 2018

    Utilities & green energy

    • Electric: 220 Volts in Garage
    • Sewer: Public Sewer
    • Water: Public

    Community & HOA

    Community
    • Features: Park, Street Lights, Sidewalks, Pool
    • Security: Prewired, Security System, Carbon Monoxide Detector(s), Smoke Detector(s)
    • Subdivision: Viewpoint
    HOA
    • Has HOA: Yes
    • Amenities included: Clubhouse, Sport Court, Dog Park, Maintenance Grounds, Barbecue, Playground, Pool, Spa/Hot Tub
    • HOA fee: $225 monthly
    • HOA name: Baker Ranch Community Association
    • HOA phone: 949-812-7789
    Location
    • Region: Lake Forest

    Financial & listing details

    • Price per square foot: $872/sqft
    • Tax assessed value: $2,410,366
    • Annual tax amount: $25,448
    • Date on market: 8/28/2025
    • Cumulative days on market: 5 days
    • Listing terms: Submit

    Price history

    DateEventPrice
    9/19/2025Sold$3,250,000+8.4%$872/sqft
    Source: CRMLS #OC25192997 Report a problem
    9/14/2025Pending sale$2,998,000$804/sqft
    Source: CRMLS #OC25192997 Report a problem
    9/4/2025Contingent$2,998,000$804/sqft
    Source: CRMLS #OC25192997 Report a problem
    8/29/2025Listed for sale$2,998,000+43.9%$804/sqft
    Source: CRMLS #OC25192997 Report a problem
    6/26/2018Sold$2,084,000$559/sqft
    Source: Public Record Report a problem

    Public tax history

    YearProperty taxesTax assessment
    2025$25,448 +1.8%$2,410,366 +2%
    2024$24,986 +2.4%$2,363,104 +2%
    2023$24,398 +1.8%$2,316,769 +2%
    2022$23,961 +2%$2,271,343 +2%
    2021$23,484 +0.9%$2,226,807 +1%
    2020$23,272 $2,203,974 +3.7%
    2019$23,272 +1.7%$2,125,544 +376.5%
    2018$22,877 +4098.8%$446,079 +830.8%
    2017$545 $47,925 +2%
    2016$545 $46,986
    Find assessor info on the county website

    Neighborhood: 92630

    Nearby schools

    GreatSchools rating
    Schools provided by the listing agent
    • Elementary: Foothill Ranch
    • Middle: Serrano Intermediate
    • High: El Toro

    Source: CRMLS. This data may not be complete. We recommend contacting the local school district to confirm school assignments for this home.

    Get a cash offer in 3 minutes
    Find out how much your home could sell for in as little as 3 minutes with a no-obligation cash offer.
    Estimated market value
    $3,258,000
    Get a cash offer in 3 minutes
    Find out how much your home could sell for in as little as 3 minutes with a no-obligation cash offer.
    Estimated market value
    $3,258,000