OH SAT. & SUN.11:30-1:30 8/2&3. RELOCATING SELLER has loved this UPDATED home &neighborhood(Dble.Cul-de-Sac). All Major expensive updates done for you! Inviting open flow...WHITE SHAKER STYLE Kitchen Cabinetry w-HW Flrs., Soft Close&Pullout Drawers, Samsung/Bosch STAINLESS Appl:(5-BurnerGAS Range, Fr.Dr. Refrig, Dishwshr, Microw), ample CORIAN Top Counters~ BREAKFAST BAR, Rec.Lites, & Eating Area to ~ENTERTAINMENT size Treks Deck &Level large yard. Lovely spacious HW Din. Rm.,w-easy flow to Kitchen, or switch with the great FIREPLACED FAM.Rm. w-White Mantel&Soft Buff/LightTan brick (fantastic Flexible Flr.Plan). A CALIFORNIA KING PRIMARY BR w-WALK-IN CLOSET, SKYLIT FULL BTH awaits you! Bedrms, 2&3 are gracious, &main BTHRM. is SKYLIT TOO! Semi-Finished Office area in basement,&convenient storage. Memorial Beach(swim/boat/playscape/ basketball court). AMSA Charter,Ghiloni Park(trails,playscapes,fields),Rail Trail,APEX Entertainment Ctr-Eateries,24Hr.Grocery&CVS. CommuterRail next town.
Sold for $685,000
$685,000
37 Barnes Cir, Marlborough, MA 01752
3beds
1,732sqft
Single Family Residence
Built in 1987
0.34 Acres Lot
$697,300 Zestimate®
$395/sqft
$3,895 Estimated rent
Home value
$697,300
$642,000 - $753,000
$3,895/mo
Zestimate® history
Owner options
List your home for rent
$3,895/mo
Rent Zestimate®
Find your next renter with Zillow Rental Manager. Plus, with online applications, you can quickly screen prospective tenants – for free.
$3,895/mo
Rent Zestimate®
Refinance and save
$4,581/mo
Est. payment
Refinancing to a lower rate could help reduce your monthly payments and save thousands over the life of the loan.
$4,581/mo
Est. payment
Explore your selling options
Work with a Zillow partner agent
Leverage their expertise and Zillow's premium Showcase listings to get your home seen by more buyers.
Get startedList with your own agent
Get your home in front of millions of buyers by listing it on Zillow.
Learn how to do itSell it yourself
Take full control of how buyers see your home on Zillow by listing For Sale by Owner (FSBO).
List your homeWhat's special
Breakfast barEntertainment size treks deckLevel large yardHw flrsWalk-in closetSkylit full bthCalifornia king primary br
Zillow last checked:
Listing updated:
Listed by:
Joyce Torelli 508-380-5229,
ERA Key Realty Services - Distinctive Group 508-303-3434
Bought with:
Joan Vaccaro
Keller Williams Boston MetroWest
Source: MLS PIN,MLS#: 73412080
Facts & features
Interior
Bedrooms & bathrooms
- Bedrooms: 3
- Bathrooms: 3
- Full bathrooms: 2
- 1/2 bathrooms: 1
Primary bedroom
- Features: Bathroom - Full, Ceiling Fan(s), Vaulted Ceiling(s), Closet - Linen, Walk-In Closet(s), Flooring - Wall to Wall Carpet, Flooring - Vinyl, Half Vaulted Ceiling(s)
- Level: Second
Bedroom 2
- Level: Second
Bedroom 3
- Level: Second
Primary bathroom
- Features: Yes
Bathroom 1
- Features: Bathroom - Half, Flooring - Stone/Ceramic Tile, Countertops - Stone/Granite/Solid, Dryer Hookup - Electric, Washer Hookup
- Level: First
Bathroom 2
- Features: Bathroom - Full, Bathroom - Tiled With Tub & Shower, Skylight, Vaulted Ceiling(s), Closet - Linen, Flooring - Vinyl, Countertops - Stone/Granite/Solid, Beadboard
- Level: Second
Bathroom 3
- Features: Bathroom - Full, Bathroom - With Tub & Shower, Skylight, Vaulted Ceiling(s), Flooring - Stone/Ceramic Tile, Countertops - Stone/Granite/Solid
- Level: Second
Dining room
- Features: Flooring - Hardwood, Open Floorplan, Decorative Molding
- Level: First
Family room
- Features: Bathroom - Half, Flooring - Wall to Wall Carpet, Open Floorplan, Recessed Lighting, Decorative Molding
- Level: First
Kitchen
- Features: Flooring - Hardwood, Dining Area, Balcony / Deck, Countertops - Stone/Granite/Solid, Breakfast Bar / Nook, Open Floorplan, Recessed Lighting, Stainless Steel Appliances, Gas Stove, Lighting - Overhead, Decorative Molding
- Level: First
Office
- Features: Flooring - Wall to Wall Carpet
- Level: Basement
Heating
- Baseboard
Cooling
- Ductless
Appliances
- Included: Water Heater, Range, Dishwasher, Disposal, Microwave, Refrigerator, Washer, Dryer, Plumbed For Ice Maker
- Laundry: Flooring - Stone/Ceramic Tile, First Floor, Washer Hookup
Features
- Office, High Speed Internet
- Flooring: Vinyl, Carpet, Hardwood, Flooring - Wall to Wall Carpet
- Doors: Insulated Doors, Storm Door(s)
- Windows: Insulated Windows, Screens
- Basement: Partial,Partially Finished,Interior Entry,Garage Access,Sump Pump,Concrete
- Number of fireplaces: 1
- Fireplace features: Family Room
Interior area
- Total structure area: 1,732
- Total interior livable area: 1,732 sqft
- Finished area above ground: 1,732
Property
Parking
- Total spaces: 6
- Parking features: Under, Garage Door Opener, Paved Drive, Off Street, Paved
- Attached garage spaces: 2
- Uncovered spaces: 4
Features
- Patio & porch: Deck - Composite
- Exterior features: Deck - Composite, Rain Gutters, Storage, Screens, Fenced Yard
- Fencing: Fenced
- Waterfront features: Lake/Pond, 1 to 2 Mile To Beach, Beach Ownership(Public)
Lot
- Size: 0.34 Acres
- Features: Cul-De-Sac, Easements, Level
Details
- Parcel number: 3480657
- Zoning: res
Construction
Type & style
- Home type: SingleFamily
- Architectural style: Colonial,Garrison,Contemporary
- Property subtype: Single Family Residence
Materials
- Frame
- Foundation: Concrete Perimeter
- Roof: Shingle
Condition
- Year built: 1987
Utilities & green energy
- Electric: Circuit Breakers, 200+ Amp Service
- Sewer: Public Sewer
- Water: Public
- Utilities for property: for Gas Range, for Gas Oven, Washer Hookup, Icemaker Connection
Green energy
- Energy efficient items: Thermostat
Community & HOA
Community
- Features: Shopping, Park, Walk/Jog Trails, Golf, Medical Facility, Bike Path, Conservation Area, Highway Access, House of Worship, Public School, Other, Sidewalks
- Subdivision: Desirable Small NW enclave Neighbrhd w/Double Cul-de-Sac
HOA
- Has HOA: No
Location
- Region: Marlborough
Financial & listing details
- Price per square foot: $395/sqft
- Tax assessed value: $624,200
- Annual tax amount: $6,155
- Date on market: 9/14/2026
- Road surface type: Paved
Price history
| Date | Event | Price |
|---|---|---|
| 9/23/2025 | Sold | $685,000$395/sqft |
Source: MLS PIN #73412080 Report a problem | ||
| 8/7/2025 | Contingent | $685,000$395/sqft |
Source: MLS PIN #73412080 Report a problem | ||
| 7/31/2025 | Listed for sale | $685,000-2.1%$395/sqft |
Source: MLS PIN #73412080 Report a problem | ||
| 7/6/2025 | Listing removed | $699,999$404/sqft |
Source: MLS PIN #73367666 Report a problem | ||
| 6/2/2025 | Price change | $699,999-4.1%$404/sqft |
Source: MLS PIN #73367666 Report a problem | ||
| 5/1/2025 | Listed for sale | $729,900+73.8%$421/sqft |
Source: MLS PIN #73367666 Report a problem | ||
| 8/14/2017 | Sold | $420,000+3.7%$242/sqft |
Source: Public Record Report a problem | ||
| 6/27/2017 | Pending sale | $404,900$234/sqft |
Source: RE/MAX Executive Realty #72184898 Report a problem | ||
| 6/20/2017 | Listed for sale | $404,900+8%$234/sqft |
Source: RE/MAX Executive Realty #72184898 Report a problem | ||
| 8/9/2013 | Sold | $374,900$216/sqft |
Source: Public Record Report a problem | ||
| 5/25/2013 | Price change | $374,900-1.3%$216/sqft |
Source: RE/MAX Oak Realty #71513671 Report a problem | ||
| 4/24/2013 | Listed for sale | $379,900+111.2%$219/sqft |
Source: RE/MAX Oak Realty #71513671 Report a problem | ||
| 6/1/1994 | Sold | $179,900$104/sqft |
Source: Public Record Report a problem | ||
Public tax history
| Year | Property taxes | Tax assessment |
|---|---|---|
| 2025 | $6,155 +3.8% | $624,200 +7.8% |
| 2024 | $5,930 -10.4% | $579,100 +0.9% |
| 2023 | $6,620 +3.1% | $573,700 +17.2% |
| 2022 | $6,424 +6.9% | $489,600 +12.4% |
| 2021 | $6,011 +1.8% | $435,600 +4.6% |
| 2020 | $5,905 +3.5% | $416,400 +2.7% |
| 2019 | $5,704 +2.2% | $405,400 +6.3% |
| 2018 | $5,581 +7% | $381,500 +12% |
| 2017 | $5,218 +5% | $340,600 +5.2% |
| 2016 | $4,969 +0.3% | $323,900 +3.1% |
| 2015 | $4,952 +2.4% | $314,200 +4.7% |
| 2014 | $4,835 +3.3% | $300,100 -3.8% |
| 2013 | $4,679 +1.5% | $311,900 +0.2% |
| 2012 | $4,609 +3.9% | $311,400 -2.2% |
| 2011 | $4,437 +1.7% | $318,300 -2.2% |
| 2010 | $4,362 -2.9% | $325,300 -7.6% |
| 2009 | $4,490 -3.3% | $351,900 -3.6% |
| 2008 | $4,644 -0.9% | $365,100 -1.4% |
| 2007 | $4,686 -5.6% | $370,400 -8.4% |
| 2006 | $4,966 +12.6% | $404,400 +26.3% |
| 2005 | $4,411 +11.3% | $320,100 +4.2% |
| 2004 | $3,962 +1.5% | $307,100 +3.1% |
| 2003 | $3,905 +17% | $297,900 +33% |
| 2001 | $3,338 +0.6% | $224,000 +10.1% |
| 2000 | $3,319 +10.6% | $203,500 +14.8% |
| 1998 | $3,002 | $177,300 |
Find assessor info on the county website
Neighborhood: North of Main
Nearby homes
- $689,0004 bd2 ba1.8k sqft31 Barnes Cir, Marlborough, MA 01752Off Market
- $768,9006 bd3 ba2.9k sqft113 Highland St, Marlborough, MA 01752Off Market

- $--2 bd1 ba975 sqft113 Highland St FLOOR 2, Marlborough, MA 01752Off Market
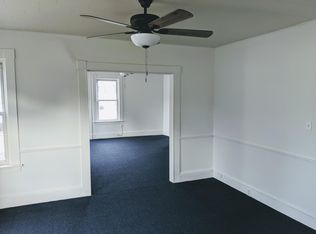
- $604,9003 bd2 ba1.1k sqft47 Barnes Cir, Marlborough, MA 01752Off Market
- $435,6003 bd1 ba1.3k sqft107 Highland St, Marlborough, MA 01752Off Market
- $711,5003 bd2 ba1.7k sqft18 Pierce St, Marlborough, MA 01752Off Market
- $586,0004 bd2 ba2.2k sqft103 Highland St, Marlborough, MA 01752Off Market
- $--2 bd1 ba1.1k sqft103 Highland St FLOOR 1, Marlborough, MA 01752Off Market
Nearby schools
GreatSchools rating
- 5/10Goodnow Brothers Elementary SchoolGrades: K-5Distance: 0.7 mi
- 5/101 Lt Charles W. Whitcomb SchoolGrades: 6-8Distance: 0.4 mi
- 4/10Marlborough High SchoolGrades: 9-12Distance: 0.8 mi
Schools provided by the listing agent
- Elementary: Goodnow
- Middle: Whitcomb / Amsa Charter
- High: Marlbhigh / Amsa / Av Tech
Source: MLS PIN. This data may not be complete. We recommend contacting the local school district to confirm school assignments for this home.
Get a cash offer in 3 minutes
Find out how much your home could sell for in as little as 3 minutes with a no-obligation cash offer.
Estimated market value
$697,300
Get a cash offer in 3 minutes
Find out how much your home could sell for in as little as 3 minutes with a no-obligation cash offer.
Estimated market value
$697,300
