Welcome to 37 Bayberry Lane! This beautifully updated end-unit townhome is nestled in the desirable Coventry Glen community and combines modern updates, abundant natural light, and flexible living spaces perfect for today’s lifestyle. The entry level features a spacious family room with walkout access to a covered patio, plus a powder room, laundry, and garage entry. Upstairs, the main floor boasts an open-concept layout with a modern kitchen showcasing granite countertops, stainless steel appliances, painted cabinetry, and a large island with seating. The kitchen flows into a bright dining area, sitting room, and onto the deck, which is perfect for entertaining or relaxing! A large living room with abundant windows completes this level. The third floor offers a private primary suite with a walk-in closet and spa-like bath, including dual vanity, soaking tub, and stall shower. Two additional bedrooms share a full hall bath. Enjoy outdoor living on both the deck and covered patio, with plenty of space for gatherings or relaxation. Conveniently located near shopping, dining, and major routes, this move-in ready home is a must-see!
Pending
$424,900
37 Bayberry Ln, Pottstown, PA 19465
3beds
1,796sqft
Townhouse
Built in 2008
5,060 Square Feet Lot
$426,500 Zestimate®
$237/sqft
$205/mo HOA
What's special
Garage entrySitting roomAbundant natural lightFlexible living spacesFull hall bathLarge island with seatingOpen-concept layout
- 32 days
- 1,633
- 15
Zillow last checked:
Listing updated:
Listed by:
Derek Ducky Ryan 610-731-3578,
Keller Williams Real Estate -Exton 6103634300
Source: Bright MLS,MLS#: PACT2137078
Facts & features
Interior
Bedrooms & bathrooms
- Bedrooms: 3
- Bathrooms: 3
- Full bathrooms: 2
- 1/2 bathrooms: 1
Rooms
- Room types: Living Room, Dining Room, Primary Bedroom, Bedroom 2, Bedroom 3, Kitchen, Family Room, Breakfast Room, Laundry, Primary Bathroom, Full Bath, Half Bath
Primary bedroom
- Level: Upper
Bedroom 2
- Level: Upper
Bedroom 3
- Level: Upper
Primary bathroom
- Level: Upper
Breakfast room
- Level: Main
Dining room
- Level: Main
Family room
- Level: Lower
Other
- Level: Upper
Half bath
- Level: Lower
Kitchen
- Level: Main
Laundry
- Level: Lower
Living room
- Level: Main
Heating
- Forced Air, Natural Gas
Cooling
- Central Air, Natural Gas
Appliances
- Included: Microwave, Built-In Range, Dishwasher, Gas Water Heater
- Laundry: Lower Level, Laundry Room
Features
- Breakfast Area, Ceiling Fan(s), Dining Area, Kitchen Island, Primary Bath(s), Recessed Lighting, Walk-In Closet(s)
- Flooring: Wood
- Basement: Full,Garage Access,Exterior Entry,Walk-Out Access
- Has fireplace: No
Interior area
- Total structure area: 1,796
- Total interior livable area: 1,796 sqft
- Finished area above ground: 1,796
- Finished area below ground: 0
Property
Parking
- Total spaces: 1
- Parking features: Garage Faces Front, Attached
- Attached garage spaces: 1
Accessibility
- Accessibility features: None
Features
- Levels: Three
- Stories: 3
- Patio & porch: Deck, Patio
- Exterior features: Sidewalks
- Pool features: None
- Fencing: Split Rail,Full
Lot
- Size: 5,060 Square Feet
Details
- Additional structures: Above Grade, Below Grade
- Parcel number: 1801 0518
- Zoning: R3
- Special conditions: Standard
Construction
Type & style
- Home type: Townhouse
- Architectural style: Colonial
- Property subtype: Townhouse
Materials
- Vinyl Siding, Aluminum Siding
- Foundation: Other
Condition
- New construction: No
- Year built: 2008
Utilities & green energy
- Sewer: Public Sewer
- Water: Public
Community & HOA
Community
- Subdivision: Coventry Glen
HOA
- Has HOA: Yes
- HOA fee: $205 monthly
Location
- Region: Pottstown
- Municipality: EAST COVENTRY TWP
Financial & listing details
- Price per square foot: $237/sqft
- Tax assessed value: $127,200
- Annual tax amount: $6,024
- Date on market: 10/10/2026
- Listing agreement: Exclusive Right To Sell
- Ownership: Fee Simple
Estimated market value
$426,500
$405,000 - $448,000
$2,703/mo
Price history
| Date | Event | Price |
|---|---|---|
| 10/17/2026 | Pending sale | $424,900$237/sqft |
Source:  Bright MLS #PACT2137078 Report a problem | ||
| 10/13/2026 | Listed for sale | $424,900$237/sqft |
Source: Bright MLS #PACT2137078 Report a problem | ||
| 10/13/2026 | Pending sale | $424,900$237/sqft |
Source: Bright MLS #PACT2137078 Report a problem | ||
| 10/10/2026 | Listed for sale | $424,900+54.5%$237/sqft |
Source: Bright MLS #PACT2137078 Report a problem | ||
| 7/8/2019 | Sold | $275,000+2%$153/sqft |
Source: Public Record Report a problem | ||
| 4/30/2019 | Pending sale | $269,500$150/sqft |
Source: Keller Williams Realty #PACT476652 Report a problem | ||
| 4/25/2019 | Listed for sale | $269,500+12.3%$150/sqft |
Source: Keller Williams Realty Devon-Wayne #PACT476652 Report a problem | ||
| 10/11/2016 | Sold | $240,000-4%$134/sqft |
Source: Public Record Report a problem | ||
| 12/19/2014 | Listing removed | $249,900$139/sqft |
Source: RE/MAX 440 #6435305 Report a problem | ||
| 11/8/2014 | Price change | $249,900-2%$139/sqft |
Source: RE/MAX 440 #6435305 Report a problem | ||
| 9/25/2014 | Price change | $254,900-1.9%$142/sqft |
Source: RE/MAX 440 #6435305 Report a problem | ||
| 8/5/2014 | Listed for sale | $259,900-1.1%$145/sqft |
Source: RE/MAX 440 #6435305 Report a problem | ||
| 9/15/2008 | Sold | $262,855$146/sqft |
Source: Public Record Report a problem | ||
Public tax history
| Year | Property taxes | Tax assessment |
|---|---|---|
| 2026 | $5,886 +2% | $127,200 |
| 2025 | $5,773 +5.5% | $127,200 |
| 2024 | $5,473 +2.3% | $127,200 |
| 2023 | $5,352 +1.4% | $127,200 |
| 2022 | $5,276 +1.6% | $127,200 |
| 2021 | $5,193 +149.4% | $127,200 |
| 2020 | $2,082 -57.6% | $127,200 |
| 2019 | $4,911 +1.9% | $127,200 |
| 2018 | $4,818 +8080.5% | $127,200 -18.2% |
| 2017 | $59 -98.7% | $155,480 |
| 2016 | $4,587 | $155,480 |
| 2015 | $4,587 | $155,480 |
| 2014 | $4,587 | $155,480 |
| 2013 | -- | $155,480 |
| 2012 | -- | $155,480 +0.9% |
| 2011 | -- | $154,150 |
| 2010 | -- | $154,150 +1% |
| 2009 | -- | $152,580 +963.3% |
| 2008 | -- | $14,350 |
| 2007 | -- | $14,350 |
Find assessor info on the county website
Monthly payment
Est. payment
Payment breakdown
Explore the cost of this home by adjusting the details. Changes won't be saved.Climate risks
Neighborhood: 19465
Nearby schools
Schools provided by the listing agent
- District: Owen J Roberts
Source: Bright MLS. This data may not be complete. We recommend contacting the local school district to confirm school assignments for this home.
Similar homes
- $374,9993 bd3 ba1.9k sqft30 N Savanna Dr, Pottstown, PA 19465For Sale
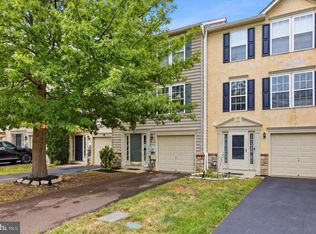
 MLS ID #PACT2132152, Lewis Nixon, Keller Williams Real Estate - West Chester. Bright MLS
- $449,0003 bd3 ba1.6k sqft1029 Balley Dr #2, Phoenixville, PA 19460For Sale
 MLS ID #PACT2138996, Kayla Kelly, Keller Williams Real Estate-Montgomeryville. Bright MLS
- $434,9003 bd3 ba1.5k sqft1037 Colin Dr, Royersford, PA 19468For Sale
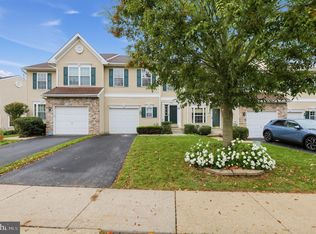 MLS ID #PAMC2197880, Lisa Plank, Coldwell Banker Realty. Bright MLS
- $415,0003 bd2 ba1.6k sqft1908 Diane Cir, Phoenixville, PA 19460For Sale
 MLS ID #PACT2139112, Michael I Howell, Realty One Group Restore - Collegeville. Bright MLS
- $450,0003 bd4 ba1.6k sqftHeritage Park, Trappe, PA 19426For SaleMLS ID #PAMC2199616, Amy Shea, Keller Williams Real Estate-Blue Bell. Bright MLS
- $399,9003 bd2 ba1.4k sqft250 Walnut St, Royersford, PA 19468For SaleMLS ID #PAMC2198510, Bob Raynor, BHHS Fox & Roach-Collegeville. Bright MLS
- $415,0003 bd3 ba1.8k sqft47 Jefferson Dr, Spring City, PA 19475For SaleMLS ID #PACT2136168, Bob Kelley, BHHS Fox & Roach-Blue Bell. Bright MLS
- $470,0003 bd2 ba1.6k sqft194 Lilly Dr, Pottstown, PA 19464For SaleMLS ID #PAMC2199674, Karen Chiodo, EXP Realty, LLC. Bright MLS
- $405,0003 bd3 ba1.8k sqft1611 General Howe Dr, Phoenixville, PA 19460For SaleMLS ID #PACT2138424, Erin McGarrigle, Keller Williams Real Estate -Exton. Bright MLS
- $475,0003 bd3 ba1.8k sqft101 Walker Rd, Royersford, PA 19468For SaleMLS ID #PAMC2187842, Brittany Nettles, Keller Williams Real Estate. Bright MLS
- $459,0003 bd2 ba1.6k sqft117 Lilly Dr, Pottstown, PA 19464For SaleMLS ID #PAMC2196962, Sue Olshefski, BHHS Fox & Roach-Media. Bright MLS
- $492,0003 bd3 ba2k sqft200 Ashburn Rd, Phoenixville, PA 19460For SaleMLS ID #PACT2138572, Tonya Kingston, Long & Foster Real Estate, Inc.. Bright MLS
- $514,0003 bd3 ba2.1k sqft2806 Marley Ln, Phoenixville, PA 19460For SaleMLS ID #PACT2138496, Alexander Zay, Better Homes and Gardens Real Estate Phoenixville. Bright MLS
- $499,0003 bd3 ba2.2k sqft1289 Meadowview Dr, Pottstown, PA 19464For SaleMLS ID #PAMC2191992, Jennifer Starsinic, BHHS Fox & Roach -Yardley/Newtown. Bright MLS
- $420,0003 bd2 ba1.6k sqft126 Stewarts Ct #805, Phoenixville, PA 19460For SaleMLS ID #PACT2136026, Kimberly Chadwick, Keller Williams Realty Group. Bright MLS
- $475,0003 bd3 ba1.9k sqft1922 Cavalier Ln, Chester Springs, PA 19425For SaleMLS ID #PACT2138614, John Restrepo, Keller Williams Real Estate -Exton. Bright MLS
- $440,0003 bd3 ba1.6k sqft208 Harbour Ridge Ln, Downingtown, PA 19335For SaleMLS ID #PACT2133872, Karen Hofmann, Coldwell Banker Realty. Bright MLS
- $599,9003 bd3 ba2.6k sqft195 Fairfield Cir W, Royersford, PA 19468For SaleMLS ID #PAMC2198924, Phyllis Zecca, Wayne Realty Corporation. Bright MLS
- $445,8883 bd3 ba2.5k sqft1995 Ryans Run, Lansdale, PA 19446For SaleMLS ID #PAMC2199256, Bob Mayrides, Long & Foster Real Estate, Inc.. Bright MLS
- $459,9003 bd4 ba2k sqft325 Schmidt Rd, Phoenixville, PA 19460For SaleMLS ID #PACT2127926, Ed Sudol, RE/MAX Main Line-Kimberton. Bright MLS
