Welcome to this charming 3 bedroom and 2 bathroom home situated on the desirable Becky Ave in Tupper Lake. This delightful property boasts a spacious back yard and deck, perfect for enjoying outdoor living and entertaining guests, along with a convenient 2 car garage for your vehicles and storage needs. As you step inside, you'll be greeted by an inviting atmosphere that's both cozy and functional. The bright and airy living room provides the perfect place to relax and unwind, with ample natural light streaming in through the windows, creating a warm and welcoming ambiance. The open concept kitchen and dining area is the heart of the home, providing the perfect setting for culinary creations and family gatherings. The kitchen boasts modern appliances and plenty of counter and storage space, making meal preparation a breeze. This charming home offers the perfect combination of comfort, convenience, and outdoor living, making it the ideal retreat for those seeking a relaxed lifestyle.
Sold for $285,000
$285,000
37 Becky Ave, Tupper Lake, NY 12986
3beds
2,140sqft
Single Family Residence
Built in 1975
0.5 Acres Lot
$323,600 Zestimate®
$133/sqft
$2,332 Estimated rent
Home value
$323,600
$307,000 - $346,000
$2,332/mo
Zestimate® history
Owner options
List your home for rent
$2,332/mo
Rent Zestimate®
Find your next renter with Zillow Rental Manager. Plus, with online applications, you can quickly screen prospective tenants – for free.
$2,332/mo
Rent Zestimate®
Refinance and save
$2,053/mo
Est. payment
Refinancing to a lower rate could help reduce your monthly payments and save thousands over the life of the loan.
$2,053/mo
Est. payment
Explore your selling options
Work with a Zillow partner agent
Leverage their expertise and Zillow's premium Showcase listings to get your home seen by more buyers.
Get startedList with your own agent
Get your home in front of millions of buyers by listing it on Zillow.
Learn how to do itSell it yourself
Take full control of how buyers see your home on Zillow by listing For Sale by Owner (FSBO).
List your homeWhat's special
Tupper lakeModern appliancesDining areaStorage spaceOpen concept kitchen
Zillow last checked:
Listing updated:
Listed by:
Rob Gillis,
Merrill L. Thomas - Gillis Team
Bought with:
Brenda Goulette, 10401285547
Engel & Volkers Lake Placid Real Estate
Source: ACVMLS,MLS#: 178667
Facts & features
Interior
Bedrooms & bathrooms
- Bedrooms: 3
- Bathrooms: 2
- Full bathrooms: 2
Primary bedroom
- Description: 11.5 x 17
- Features: Carpet
- Level: First
- Area: 195.5 Square Feet
- Dimensions: 17 x 11.5
Bedroom 2
- Description: 8 x 13.5
- Features: Carpet
- Level: First
- Area: 108 Square Feet
- Dimensions: 13.5 x 8
Bedroom 3
- Description: 11 x 14
- Features: Carpet
- Level: First
- Area: 154 Square Feet
- Dimensions: 14 x 11
Primary bathroom
- Features: Linoleum
- Level: First
- Area: 50 Square Feet
- Dimensions: 10 x 5
Bathroom
- Description: 6.3 x 7.5
- Features: Linoleum
- Level: First
- Area: 47.25 Square Feet
- Dimensions: 7.5 x 6.3
Dining room
- Description: 11.3 x 11.10
- Features: Laminate Counters
- Level: First
- Area: 125.43 Square Feet
- Dimensions: 11.3 x 11.1
Kitchen
- Description: 11 x 15.5
- Features: Ceramic Tile
- Level: First
- Area: 170.5 Square Feet
- Dimensions: 15.5 x 11
Living room
- Description: 12 x 20.5
- Features: Laminate Counters
- Level: First
- Area: 246 Square Feet
- Dimensions: 20.5 x 12
Other
- Description: Family Room
- Features: Carpet
- Level: Lower
- Area: 418 Square Feet
- Dimensions: 22 x 19
Utility room
- Description: 11 x 17
- Features: Other
- Level: Lower
- Area: 187 Square Feet
- Dimensions: 17 x 11
Workshop
- Features: Other
- Level: Lower
- Area: 110 Square Feet
- Dimensions: 11 x 10
Heating
- Baseboard, Electric
Cooling
- Window Unit(s)
Appliances
- Included: Dishwasher, Dryer, Electric Cooktop, Electric Oven, Exhaust Fan, Range Hood, Refrigerator, Washer
- Laundry: Electric Dryer Hookup, Gas Dryer Hookup, Washer Hookup
Features
- Ceiling Fan(s), High Speed Internet, Master Downstairs, Vaulted Ceiling(s)
- Windows: Insulated Windows, Vinyl Clad Windows
- Basement: Finished,Full,Partially Finished,Walk-Out Access
- Has fireplace: No
Interior area
- Total structure area: 2,140
- Total interior livable area: 2,140 sqft
- Finished area above ground: 1,440
- Finished area below ground: 700
Property
Parking
- Total spaces: 2
- Parking features: Basement, Deck, Driveway, Gravel
- Garage spaces: 2
Features
- Levels: Two
- Has view: Yes
- View description: Mountain(s), Neighborhood, Trees/Woods
- Body of water: None
Lot
- Size: 0.5 Acres
- Dimensions: 100 X 200
- Features: Cleared, Level, Many Trees
- Topography: Level
Details
- Additional structures: Barn(s), Shed(s)
- Parcel number: 501.2121
- Zoning: Residential
- Special conditions: Standard
Construction
Type & style
- Home type: SingleFamily
- Architectural style: Raised Ranch
- Property subtype: Single Family Residence
Materials
- Brick, Vinyl Siding
- Roof: Asphalt
Condition
- Year built: 1975
Utilities & green energy
- Utilities for property: Internet Available, Sewer Connected, Water Connected
Community & HOA
Community
- Security: Smoke Detector(s)
- Subdivision: None
HOA
- Has HOA: No
Location
- Region: Tupper Lake
Financial & listing details
- Price per square foot: $133/sqft
- Tax assessed value: $300,333
- Annual tax amount: $4,086
- Date on market: 5/10/2023
- Listing agreement: Exclusive Right To Sell
- Listing terms: Conventional
- Lease term: None
- Road surface type: Paved
Price history
| Date | Event | Price |
|---|---|---|
| 9/25/2023 | Sold | $285,000-5%$133/sqft |
Source:  ACVMLS #178667 Report a problem ACVMLS #178667 Report a problem | ||
| 7/25/2023 | Pending sale | $299,900$140/sqft |
Source: ACVMLS #178667 Report a problem | ||
| 7/13/2023 | Listing removed | -- |
Source: ACVMLS #178667 Report a problem | ||
| 5/10/2023 | Listed for sale | $299,900+71.4%$140/sqft |
Source: ACVMLS #178667 Report a problem | ||
| 7/7/2010 | Sold | $175,000$82/sqft |
Source: Public Record Report a problem | ||
Public tax history
| Year | Property taxes | Tax assessment |
|---|---|---|
| 2025 | -- | $180,200 |
| 2024 | -- | $180,200 +9.3% |
| 2023 | -- | $164,900 |
| 2022 | -- | $164,900 |
| 2021 | -- | $164,900 |
| 2020 | -- | $164,900 |
| 2019 | -- | $164,900 |
| 2018 | -- | $164,900 |
| 2017 | $3,218 | $164,900 |
| 2016 | -- | $164,900 |
| 2015 | -- | $164,900 |
| 2014 | -- | $164,900 |
| 2013 | -- | $164,900 |
| 2012 | -- | $164,900 |
| 2011 | -- | $164,900 +52.7% |
| 2010 | -- | $108,000 |
| 2009 | -- | $108,000 |
| 2008 | -- | $108,000 +7.4% |
| 2007 | -- | $100,600 |
| 2006 | -- | $100,600 |
| 2005 | -- | $100,600 |
| 2004 | -- | $100,600 |
| 2003 | -- | $100,600 +3% |
| 2002 | -- | $97,700 |
| 2001 | -- | $97,700 |
Find assessor info on the county website
Neighborhood: 12986
Nearby homes
- $268,4003 bd1 ba1.6k sqft33 Becky Ave, Tupper Lake, NY 12986Off Market
- $217,5003 bd1 ba965 sqft43 Becky Ave, Tupper Lake, NY 12986Off Market

- $290,0003 bd2 ba1.3k sqft36 Becky Ave, Tupper Lake, NY 12986Sold
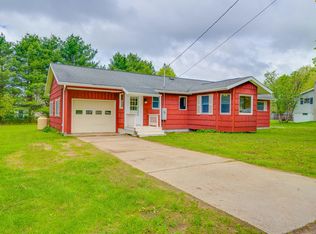
- $54,500-- bd-- ba-- sqft47 Becky Ave, Tupper Lake, NY 12986Off Market
- $402,9003 bd3 ba2k sqft42 Becky Ave, Tupper Lake, NY 12986Off Market
- $14,000-- bd-- ba-- sqft42 Becky Ave, Tupper Lake, NY 12986Off Market
- $317,3003 bd1 ba1.3k sqft30 Becky Ave, Tupper Lake, NY 12986Off Market
- $370,9004 bd3 ba2.4k sqft25 Becky Ave, Tupper Lake, NY 12986Off Market
Nearby schools
GreatSchools rating
- 5/10L P Quinn Elementary SchoolGrades: PK-5Distance: 0.8 mi
- 6/10Tupper Lake Middle High SchoolGrades: 6-12Distance: 0.8 mi
- New York
- Franklin County
- Tupper Lake
- 12986
- 37 Becky Ave
