Stately Colonial Retreat on Nearly 2 Private Acres in Bee Tree Mill! Open House - Sunday, September 6 from 2-4. Discover the perfect blend of privacy and convenience in this beautifully renovated colonial, tucked away on a serene 1.785-acre lot surrounded by mature trees and backing to peaceful woods — just minutes from Rt 83. Spanning three finished levels and approximately 5,000 square feet, this move-in-ready home welcomes you through a gracious 2 story foyer that flows into a thoughtfully laid-out main level: living room, dining room, study, family room, half bath, and kitchen, all connected by rich hardwood floors and fresh paint throughout. The kitchen shines with custom cabinetry, newly installed quartz countertops, and a stylish tile backsplash. Upstairs, you'll find three generously sized bedrooms and a luxurious primary suite featuring newly refinished hardwood floors and fresh paint. Primary full bath appointed with elegant marble flooring, new toilets, and updated fixtures. The walk-out lower level offers fresh paint, a convenient half bath, and endless potential to finish it your way. Outside, a spacious 3-car attached garage plus a 2-car detached garage provide exceptional storage and parking, while the tranquil back deck overlooks a large, flat, fenced yard framed by wooded views — an idyllic setting to unwind. A rare opportunity to own a truly unique property in an unbeatable location.
For sale
$930,000
37 Bee Tree Mill Ct, Parkton, MD 21120
4beds
4,840sqft
Single Family Residence
Built in 1991
1.78 Acres Lot
$867,800 Zestimate®
$192/sqft
$-- HOA
What's special
Walk-out lower levelLarge flat fenced yardWooded viewsThoughtfully laid-out main levelTranquil back deckFresh paint throughoutRich hardwood floors
- 23 hours
- 121
- 4
Zillow last checked:
Listing updated:
Listed by:
Carol Fertitta 443-600-6001,
Berkshire Hathaway HomeServices Homesale Realty (800) 383-3535
Source: Bright MLS,MLS#: MDBC2170242
Facts & features
Interior
Bedrooms & bathrooms
- Bedrooms: 4
- Bathrooms: 4
- Full bathrooms: 2
- 1/2 bathrooms: 2
- Main level bathrooms: 1
Rooms
- Room types: Family Room
Family room
- Level: Lower
Heating
- Heat Pump, Electric, Oil
Cooling
- Central Air, Ceiling Fan(s), Electric
Appliances
- Included: Electric Water Heater
Features
- Flooring: Carpet, Hardwood, Marble
- Basement: Full,Heated,Partially Finished,Rear Entrance,Sump Pump,Walk-Out Access
- Number of fireplaces: 2
Interior area
- Total structure area: 5,040
- Total interior livable area: 4,840 sqft
- Finished area above ground: 3,240
- Finished area below ground: 1,600
Property
Parking
- Total spaces: 9
- Parking features: Garage Faces Side, Garage Door Opener, Inside Entrance, Attached, Detached, Driveway
- Attached garage spaces: 5
- Uncovered spaces: 4
Accessibility
- Accessibility features: None
Features
- Levels: Two
- Stories: 2
- Pool features: None
Lot
- Size: 1.78 Acres
Details
- Additional structures: Above Grade, Below Grade
- Parcel number: 04072100011480
- Zoning: R
- Special conditions: Standard
Construction
Type & style
- Home type: SingleFamily
- Architectural style: Colonial
- Property subtype: Single Family Residence
Materials
- Frame
- Foundation: Permanent
- Roof: Architectural Shingle
Condition
- Excellent
- New construction: No
- Year built: 1991
- Major remodel year: 2026
Utilities & green energy
- Sewer: Septic Exists
- Water: Well
Community & HOA
Community
- Subdivision: Bee Tree Mill
HOA
- Has HOA: No
Location
- Region: Parkton
Financial & listing details
- Price per square foot: $192/sqft
- Tax assessed value: $675,467
- Annual tax amount: $8,099
- Date on market: 9/6/2026
- Listing agreement: Exclusive Right To Sell
- Listing terms: Cash,Conventional,FHA,VA Loan
- Ownership: Fee Simple
Estimated market value
$867,800
$807,000 - $937,000
$5,068/mo
Price history
| Date | Event | Price |
|---|---|---|
| 9/6/2026 | Listed for sale | $930,000$192/sqft |
Source:  Bright MLS #MDBC2170242 Report a problem Bright MLS #MDBC2170242 Report a problem | ||
Public tax history
| Year | Property taxes | Tax assessment |
|---|---|---|
| 2025 | $5,468 -28.6% | $668,200 +5.8% |
| 2024 | $7,658 +6.1% | $631,867 +6.1% |
| 2023 | $7,218 +6.5% | $595,533 +6.5% |
| 2022 | $6,778 | $559,200 |
| 2021 | $6,778 | $559,200 |
| 2020 | $6,778 -0.9% | $559,200 -0.9% |
| 2019 | $6,838 +5.9% | $564,200 +5.9% |
| 2018 | $6,456 +6.3% | $532,633 +6.3% |
| 2017 | $6,073 +117.9% | $501,067 +6.7% |
| 2016 | $2,787 | $469,500 |
| 2015 | $2,787 | $469,500 |
| 2014 | $2,787 | $469,500 -14.3% |
| 2013 | -- | $547,800 |
| 2012 | -- | $547,800 |
| 2011 | -- | $547,800 -7.1% |
| 2010 | -- | $589,870 +9.5% |
| 2009 | -- | $538,876 +10.5% |
| 2008 | -- | $487,883 +11.7% |
| 2007 | -- | $436,890 +7.5% |
| 2006 | -- | $406,566 +8.1% |
| 2005 | -- | $376,243 +8.8% |
| 2004 | -- | $345,920 +1.7% |
| 2003 | -- | $340,066 +1.8% |
| 2002 | -- | $334,213 +1.8% |
| 2001 | -- | $328,360 |
Find assessor info on the county website
Monthly payment
Est. payment
Payment breakdown
Explore the cost of this home by adjusting the details. Changes won't be saved.Climate risks
Neighborhood: 21120
Nearby schools
Schools provided by the listing agent
- District: Baltimore County Public Schools
Source: Bright MLS. This data may not be complete. We recommend contacting the local school district to confirm school assignments for this home.
Similar homes
- $835,0005 bd3 ba3.9k sqft1010 Old Barn Rd, Parkton, MD 21120For Sale

 MLS ID #MDBC2173666, Laura M. Ball, Cummings & Co. Realtors. Bright MLS
 - $695,0003 bd2 ba3.4k sqft23 Kitzbuhel Rd, Parkton, MD 21120For Sale
 MLS ID #MDBC2169928, Brad West, HomeSmart. Bright MLS
 - $674,9004 bd4 ba2.4k sqft19018 Hunt Pass Ct, Parkton, MD 21120For Sale
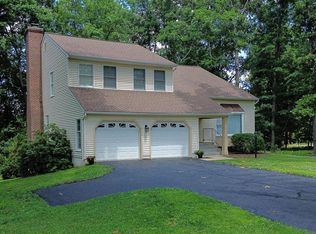 MLS ID #MDBC2167752, Jeffrey Mohler, Mohler and Gary Realtors LLC. Bright MLS
 - $800,0004 bd6 ba5.2k sqft14613 Philpot Rd, Phoenix, MD 21131Auction
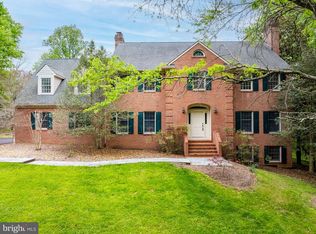 MLS ID #MDBC2174410, Carley Cooper, Alex Cooper Auctioneers, Inc.. Bright MLS
 - $649,9006 bd4 ba4.1k sqft521 Windy Hill Rd, New Freedom, PA 17349For SaleMLS ID #PAYK2110414, Sherry Lease, House Broker Realty LLC. Bright MLS
- $899,0004 bd4 ba6.5k sqft3610 Ady Rd, Street, MD 21154For SaleMLS ID #MDHR2058956, Leigh Kaminsky, American Premier Realty, LLC. Bright MLS
- $900,0004 bd3 ba3.6k sqft14210 Greencroft Ln, Cockeysville, MD 21030For SaleMLS ID #MDBC2169188, Alyssia Essig, Compass. Bright MLS
- $775,0004 bd4 ba3.2k sqft19429 Gunpowder Rd, Manchester, MD 21102For SaleMLS ID #MDBC2174006, Laura M. Ball, Cummings & Co. Realtors. Bright MLS
- $875,0004 bd4 ba4.6k sqft814 Saint Ann Dr, Street, MD 21154For SaleMLS ID #MDHR2058622, Lindsay Moiles, Cummings & Co. Realtors. Bright MLS
- $1,100,0005 bd4 ba5.2k sqft6340 Hunters Ridge Ln, Stewartstown, PA 17363For SaleMLS ID #PAYK2104926, Brenton Mitchell, Iron Valley Real Estate of Central PA. Bright MLS
- $795,0004 bd3 ba4.1k sqft15930 Irish Ave, Monkton, MD 21111For SaleMLS ID #MDBC2171740, Drew Burgess, Berkshire Hathaway HomeServices PenFed Realty. Bright MLS
- $830,0005 bd5 ba4.5k sqft2861 Deer Chase Ln, York, PA 17403For SaleMLS ID #PAYK2109968, Yosh Heba, Keller Williams Keystone Realty. Bright MLS
- $975,0004 bd3 ba3.7k sqft5318 Bentz Rd, Spring Grove, PA 17362For SaleMLS ID #PAYK2110060, Mr. Kim E Moyer, Berkshire Hathaway HomeServices Homesale Realty. Bright MLS
- $849,0004 bd4 ba4.2k sqft3000 Shepperd Rd, Monkton, MD 21111For SaleMLS ID #MDBC2166644, Michelle Pappas, Berkshire Hathaway HomeServices Homesale Realty. Bright MLS
- $870,0005 bd4 ba5.1k sqft2301 Cool Woods Ct, Jarrettsville, MD 21084For SaleMLS ID #MDHR2052380, Jeff Dinger, Cummings & Co. Realtors. Bright MLS
- $575,0005 bd4 ba3.5k sqft10 Brook Valley Ct, Freeland, MD 21053For SaleMLS ID #MDBC2164530, Mike Myslinski, Kelly and Co Realty, LLC. Bright MLS
- $875,0006 bd5 ba5.3k sqft2555 Baldwin Mill Rd, Baldwin, MD 21013For SaleMLS ID #MDHR2052242, Laura Snyder, American Premier Realty, LLC. Bright MLS
- $900,0005 bd4 ba5.5k sqft1614 Randallwood Ct, Jarrettsville, MD 21084For SaleMLS ID #MDHR2052986, James Weiskerger, Next Step Realty. Bright MLS
- $825,0004 bd3 ba2.8k sqft4724 Old Germany Ct, Manchester, MD 21102For SaleMLS ID #MDCR2036154, Michelle Donovan, Long & Foster Real Estate, Inc.. Bright MLS
- $765,0004 bd4 ba4.5k sqft490 S Park St, Dallastown, PA 17313For SaleMLS ID #PAYK2105930, Mr. Kim E Moyer, Berkshire Hathaway HomeServices Homesale Realty. Bright MLS
