Don't miss out on this incredibly rare opportunity to own a stunning residence that's truly one-of-a-kind in the area! Boasting an impressive 3,200+ square feet of finished living space spread across three levels, this young home offers a blend of modern elegance and safety features designed to exceed your expectations. Safety is paramount, with modern amenities including a whole-house fire sprinkler system and interconnected smoke alarms in every bedroom and on each floor, ensuring peace of mind for you and your loved ones. Plus, enjoy the convenience and energy savings provided by the brand new ultra-efficient tankless water heater installed in 2023. Upon entering, you'll be greeted by gleaming hardwood floors that flow seamlessly throughout the main level. The living room is bathed in natural light, while elegant decorative columns define the dining room, creating an ideal setting for formal gatherings. The upgraded kitchen is a chef's dream, featuring a large island, granite countertops, stainless steel appliances, and desirable gas cooking, along with a convenient over-the-range microwave oven that vents to the outside. Relax and unwind in the family room, complete with built-in surround sound speakers and a cozy gas fireplace, perfect for entertaining guests or enjoying quiet evenings with family. The adjacent breakfast area offers picturesque views of the beautiful backyard oasis. Upstairs, discover four spacious bedrooms and two full bathrooms, including an updated primary bathroom with floor-to-ceiling tiles in the shower and granite vanity countertops. Double sink vanity in both bathrooms.The laundry room on this level adds convenience to your daily routine. The lower level boasts a huge recreation room updated with luxury vinyl plank flooring, along with a half bathroom and ample storage space with built-in shelves. Step outside to the maintenance-free Trex composite deck, overlooking the flat fenced backyard, ideal for gardening and outdoor activities. A shed provides storage for your outdoor tools. Located just blocks away from major commercial areas offering shopping, dining, and entertainment, yet tucked away in a peaceful neighborhood, this home also boasts excellent schools, making it the perfect place to call home. Schedule your visit today before it's too late!
Sold for $670,000
Zillow last checked:
Listing updated:
Bought with:
ISABELLE HUANG, 0225228863
Prestige Realty LLC
Source: Bright MLS,MLS#: MDBC2097756
Price history
| Date | Event | Price |
|---|---|---|
| 7/8/2024 | Sold | $670,000+3.1%$204/sqft |
Source:  Bright MLS #MDBC2097756 Report a problem Bright MLS #MDBC2097756 Report a problem | ||
| 5/31/2024 | Pending sale | $649,900$198/sqft |
Source: Bright MLS #MDBC2097756 Report a problem | ||
| 5/30/2024 | Listed for sale | $649,900$198/sqft |
Source: Bright MLS #MDBC2097756 Report a problem | ||
Nearby homes
- $416,2003 bd2 ba1.4k sqft35 Belfast Rd, Lutherville Timonium, MD 21093Off Market
- $456,7004 bd3 ba1.4k sqft32 Evans Ave, Lutherville Timonium, MD 21093Off Market
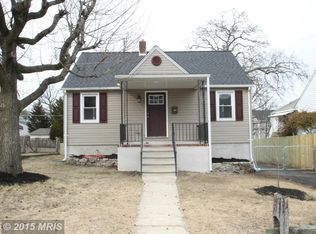
- $431,9003 bd3 ba2k sqft30 Evans Ave, Lutherville Timonium, MD 21093Off Market
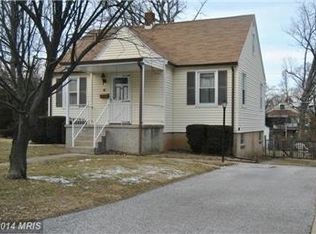
- $670,0004 bd4 ba2.4k sqft39 Belfast Rd, Lutherville Timonium, MD 21093Sold
Get a cash offer in 3 minutes
Find out how much your home could sell for in as little as 3 minutes with a no-obligation cash offer.
Estimated market value
$668,300
