Mid-century modern meets Cape Cod convenience: Your Osterville-adjacent home awaits! This delightful Cape Cod raised ranch offers the perfect blend of practical comfort and contemporary updates. Step inside to discover a bright & inviting living space featuring a beautifully updated kitchen with modern appliances – perfect for entertaining. The home has seen numerous recent updates including HVAC, 200 AMP electrical service, and updated siding, windows, and doors. A whole-house generator provides added security, and solar panels offer energy efficiency. The generous lot has ample room for a future pool, given that the septic system, updated in 2008, is located in the front. Enjoy seamless indoor-outdoor living with a wrap-around deck, flex space inside with the bonus room, & room for parking and storage in the attached garage. A unique financial feature of this home is the assumable low-interest VA loan, giving qualified buyers expanded purchasing power and/or a lower mortgage payment
Sold for $680,000
$680,000
37 Bent Tree Dr, Barnstable, MA 02630
3beds
1,764sqft
Single Family Residence
Built in 1985
0.38 Acres Lot
$723,200 Zestimate®
$385/sqft
$3,680 Estimated rent
Home value
$723,200
$665,000 - $796,000
$3,680/mo
Zestimate® history
Owner options
List your home for rent
$3,680/mo
Rent Zestimate®
Find your next renter with Zillow Rental Manager. Plus, with online applications, you can quickly screen prospective tenants – for free.
$3,680/mo
Rent Zestimate®
Refinance and save
$4,221/mo
Est. payment
Refinancing to a lower rate could help reduce your monthly payments and save thousands over the life of the loan.
$4,221/mo
Est. payment
Explore your selling options
Work with a Zillow partner agent
Leverage their expertise and Zillow's premium Showcase listings to get your home seen by more buyers.
Get startedList with your own agent
Get your home in front of millions of buyers by listing it on Zillow.
Learn how to do itSell it yourself
Take full control of how buyers see your home on Zillow by listing For Sale by Owner (FSBO).
List your homeWhat's special
Wrap-around deckGenerous lotBeautifully updated kitchen
Zillow last checked:
Listing updated:
Listed by:
Rebecca Scala 508-847-6023,
William Raveis Real Estate & Homes Services 774-994-8082
Bought with:
Isabela De Lima
EXIT Cape Realty
Source: MLS PIN,MLS#: 73348262
Facts & features
Interior
Bedrooms & bathrooms
- Bedrooms: 3
- Bathrooms: 2
- Full bathrooms: 2
- Main level bedrooms: 3
Primary bedroom
- Features: Closet, Flooring - Wood
- Level: Main,First
Bedroom 2
- Features: Closet, Flooring - Wood
- Level: Main,First
Bedroom 3
- Features: Closet, Flooring - Wood
- Level: Main,First
Bathroom 1
- Features: Bathroom - Full, Bathroom - With Tub & Shower, Closet, Flooring - Wood
- Level: First
Bathroom 2
- Features: Bathroom - Full, Bathroom - With Tub & Shower, Flooring - Laminate, Pocket Door
- Level: Basement
Dining room
- Features: Flooring - Stone/Ceramic Tile, Slider, Lighting - Overhead
- Level: Main,First
Family room
- Features: Flooring - Laminate, Recessed Lighting
- Level: Basement
Kitchen
- Features: Flooring - Stone/Ceramic Tile, Dining Area, Countertops - Stone/Granite/Solid, Kitchen Island, Cabinets - Upgraded, Recessed Lighting, Stainless Steel Appliances, Gas Stove, Lighting - Pendant
- Level: Main,First
Living room
- Features: Flooring - Wood
- Level: Main,First
Heating
- Forced Air, Natural Gas
Cooling
- Central Air
Appliances
- Included: Water Heater, Range, Dishwasher, Microwave, Refrigerator, Washer, Dryer
- Laundry: In Basement, Electric Dryer Hookup, Washer Hookup
Features
- Flooring: Wood, Tile, Laminate
- Basement: Full,Finished,Walk-Out Access,Interior Entry,Garage Access,Sump Pump
- Number of fireplaces: 1
- Fireplace features: Family Room
Interior area
- Total structure area: 1,764
- Total interior livable area: 1,764 sqft
- Finished area above ground: 1,144
- Finished area below ground: 620
Property
Parking
- Total spaces: 5
- Parking features: Attached, Under, Garage Door Opener, Paved Drive, Off Street, Paved
- Attached garage spaces: 1
- Uncovered spaces: 4
Features
- Patio & porch: Deck - Composite
- Exterior features: Deck - Composite, Rain Gutters, Storage, Garden
- Waterfront features: Sound, 1 to 2 Mile To Beach, Beach Ownership(Public)
Lot
- Size: 0.38 Acres
- Features: Cleared, Level
Details
- Parcel number: M:168 L:045001,2204202
- Zoning: 1
Construction
Type & style
- Home type: SingleFamily
- Architectural style: Raised Ranch
- Property subtype: Single Family Residence
Materials
- Frame
- Foundation: Concrete Perimeter
- Roof: Shingle
Condition
- Year built: 1985
Utilities & green energy
- Electric: 200+ Amp Service, Generator Connection
- Sewer: Private Sewer
- Water: Public
- Utilities for property: for Gas Range, for Electric Dryer, Washer Hookup, Generator Connection
Green energy
- Energy generation: Solar
Community & HOA
Community
- Features: Shopping, Conservation Area, Highway Access
HOA
- Has HOA: No
Location
- Region: Barnstable
Financial & listing details
- Price per square foot: $385/sqft
- Tax assessed value: $623,800
- Annual tax amount: $5,047
- Date on market: 1/23/2026
- Exclusions: Freezer In Utility Room Excluded.
- Road surface type: Paved
Price history
| Date | Event | Price |
|---|---|---|
| 5/9/2025 | Sold | $680,000+3%$385/sqft |
Source: MLS PIN #73348262 Report a problem | ||
| 3/23/2025 | Pending sale | $660,000$374/sqft |
Source:  William Raveis Real Estate, Mortgage & Insurance #73348262 Report a problem William Raveis Real Estate, Mortgage & Insurance #73348262 Report a problem | ||
| 3/20/2025 | Listed for sale | $660,000$374/sqft |
Source: MLS PIN #73348262 Report a problem | ||
Public tax history
Tax history is unavailable.
Neighborhood: Centerville
Nearby homes
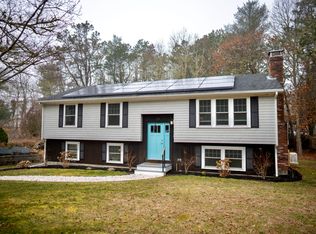
- $680,0003 bd2 ba1.7k sqft37 Bent Tree Dr, Centerville, MA 02632Sold
- $793,8004 bd3 ba2.1k sqft33 Bent Tree Dr, Centerville, MA 02632Off Market
- $963,0003 bd3 ba2.5k sqft57 Bent Tree Dr, Centerville, MA 02632Off Market
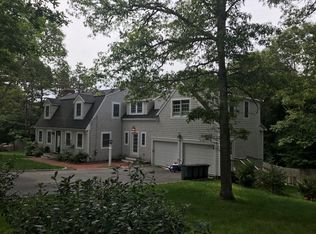
- $1,786,5007 bd4 ba2k sqft72 Five Corners Rd, Centerville, MA 02632Off Market
- $721,2004 bd2 ba2.3k sqft36 Bent Tree Dr, Centerville, MA 02632Off Market
- $674,2002 bd2 ba1.4k sqft88 Five Corners Rd, Centerville, MA 02632Off Market
- $--2 bd2 ba1.4k sqft88 Five Corners Rd, Barnstable, MA 02630Off Market
- $704,4003 bd2 ba1.2k sqft22 Bent Tree Dr, Centerville, MA 02632Off Market
Nearby schools
GreatSchools rating
- 7/10Centerville ElementaryGrades: K-3Distance: 0.8 mi
- 3/10Barnstable High SchoolGrades: 8-12Distance: 2.5 mi
- 3/10Barnstable United Elementary SchoolGrades: 4-5Distance: 1.2 mi
Get a cash offer in 3 minutes
Find out how much your home could sell for in as little as 3 minutes with a no-obligation cash offer.
Estimated market value
$723,200
Get a cash offer in 3 minutes
Find out how much your home could sell for in as little as 3 minutes with a no-obligation cash offer.
Estimated market value
$723,200
- Massachusetts
- Barnstable County
- Barnstable
- 02630
- Centerville
- 37 Bent Tree Dr
